



BEDS1
BATHS1 full
SQUARE FEET1,043
MLS#MDBC2175056
STATUSACTIVE
PROPERTY TYPEResidential - Condominium
SUBDIVISIONDULANEY VALLEY GARDENS
SCHOOLBALTIMORE COUNTY PUBLIC SCHOOLS
Property Description
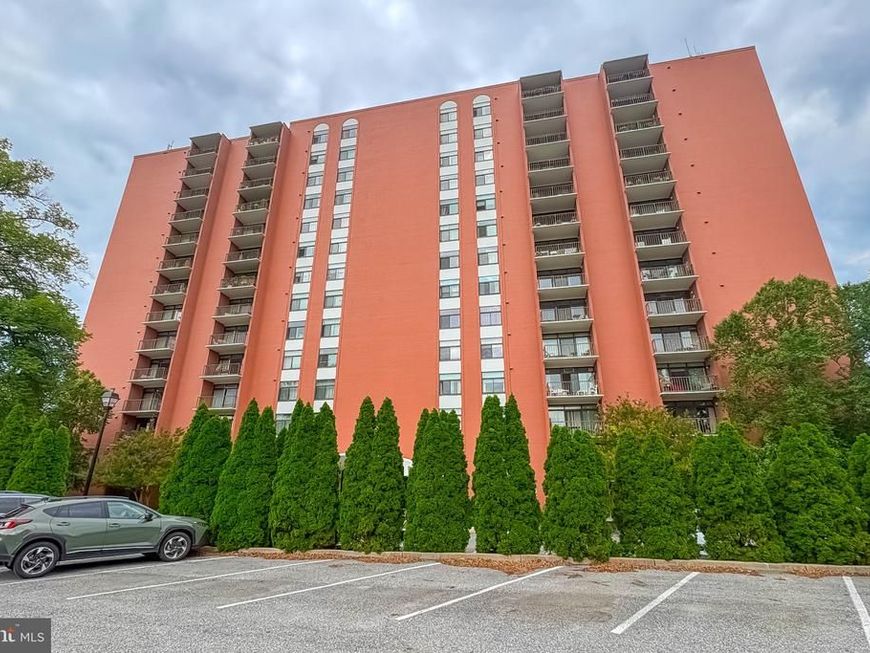
Welcome to this spacious 1-bedroom, 1-bath condominium in the desirable, gated community of Dulaney Valley Gardens. This inviting residence offers a comfortable and functional lay-out with plenty of space for first-time buyers or downsizers. Enjoy the convenience of condo living with community amenities and a secure setting, all while being close to shopping, dining entertainment, major commuter routes, and everything Towson and the surrounding area offers. A wonderful opportunity to own a well-located condo in a sought-after community!
Property Features
Property Type: Residential - Condominium
Cooling: Central A/C
Fuel Type: Electric
Home Style: Traditional
Stories: 1.0
Taxes: $1,648
Year Built: 1975
Feature Descriptions
Accessibility: Elevator
Additional Structures: Above Grade
Community Amenities: Elevator, Common Grounds, Extra Storage, Game Room, Gated Community, Meeting Room, Party Room, Pool - Outdoor, Shuffleboard
Condo/Coop Fee: $499.30/Monthly
Rooms: Living Room, Dining Room, Kitchen, Bedroom 1
Sewer: Public Sewer
SQFT Above Finished: 1043
SQFT Total Finished: 1043
Structure Type: Unit/Flat/Apartment
Water: Public
Room Sizes
Living Room: 20 x 11 Level - Main
Dining Room: 11 x 10 Level - Main
Kitchen: 10 x 9 Level - Main
Bedroom 1: 18 x 12 Level - Main
Local Schools
School District: BALTIMORE COUNTY PUBLIC SCHOOLS
Listed By / Shown By
Listed By
Agency Name: Berkshire Hathaway HomeServices PenFed Realty
Agency Phone: 4108284700
Shown By
Agent Name: Robyn Pottorff
Agent Phone: Cell: (717) 885-3023
Agency Title: Berkshire Hathaway HomeServices Homesale Realty

 First American
Estimate Your Payment
Estimated Payment
$ 577.85 per month $389.47 Principal & Interest $137.33 Property Tax $51.04 Homeowner's Insurance



 Corporate Office - 215 S Centerville Rd. Lancaster, PA 17603
1 Smeton Place, Unit 206 | MLS# MDBC2175056
This condo located at 1 Smeton Place, Unit 206, Towson, MD 21204 is currently listed for sale with an asking price of $175,000. This property was built in 1975 and has 1 bedrooms and 1 full baths with 1043 sq. ft. Smeton Place, Unit 206 is located in the DULANEY VALLEY GARDENS subdivision within the BALTIMORE COUNTY PUBLIC SCHOOLS school district. Search DULANEY VALLEY GARDENS real estate on www.robyninrealestate.com today.