



BEDS4
BATHS3 full 1 partial
SQUARE FEET1,795
MLS#MDMC2254796
STATUSACTIVE
PROPERTY TYPEResidential - Townhouse
SUBDIVISIONWILDWOOD HILLS
SCHOOLMONTGOMERY COUNTY PUBLIC SCHOOLS
Property Description
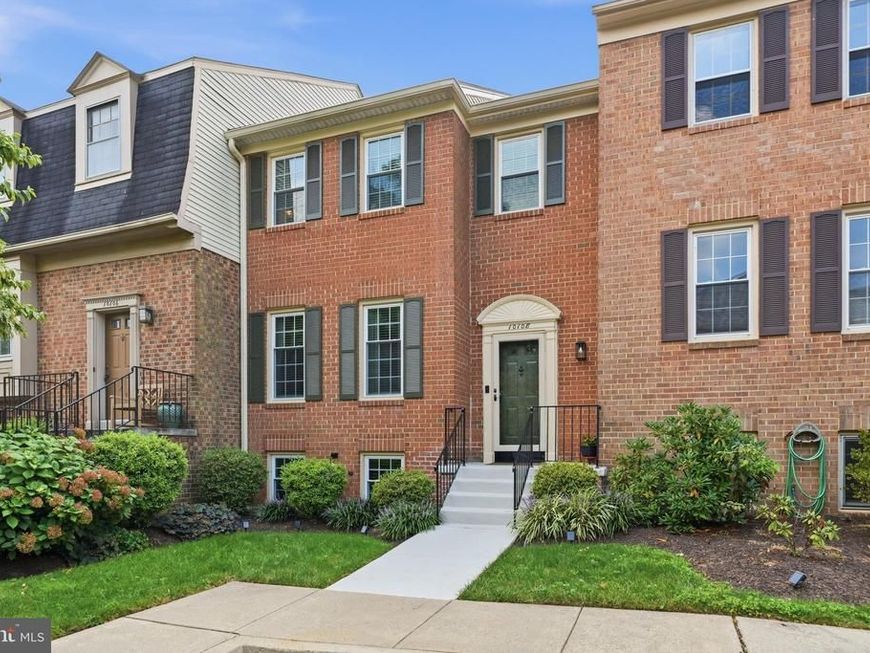
Nestled in the prestigious Wildwood Hills community, this exquisite Colonial townhouse offers a harmonious blend of elegance and modern living. This meticulously maintained residence is a sanctuary of comfort and sophistication, perfect for those who appreciate the finer things in life. Step inside to discover an inviting open floor plan that seamlessly connects the living, dining, and kitchen areas, creating an ideal space for both entertaining and everyday living. The dining area is bathed in natural light, providing a warm ambiance for intimate dinners or lively gatherings. The kitchen is a chef's dream, featuring recently updated appliances. Ample table space invites casual dining, while the elegant finishes elevate the overall aesthetic. Retreat to the luxurious primary suite, complete with a beautifully appointed en-suite bathroom. Each of the bedrooms is generously sized, offering comfort and privacy for all. With three full bathrooms and an additional half bath, convenience is paramount, catering to both residents and guests alike. The fully finished basement adds valuable living space, perfect for a home office, media room, additional bedroom or personal gym, allowing you to tailor the environment to your lifestyle. Step outside to your private deck and patio, where you can unwind and enjoy serene views of the open common area, creating a peaceful oasis for relaxation or outdoor entertaining. The low-maintenance lot size ensures you have more time to enjoy the luxurious lifestyle this home offers. Additional features include a dedicated parking space in the lot, ensuring ease of access, and a property condition that reflects pride of ownership. This residence is not just a home; it's a lifestyle choice that embodies luxury, comfort, and convenience. Experience the allure of Wildwood Hills, where every detail has been thoughtfully curated to enhance your living experience. Don't miss the opportunity to make this exceptional property your own and indulge in the exclusive lifestyle it offers.
Property Features
Property Type: Residential - Townhouse
Basement: Yes
Basement: Fully Finished
Cooling: Central A/C
Fuel Type: Natural Gas
Heating: Forced Air
Home Style: Colonial
Lot Size: 0.04 Acres
Stories: 3.0
Taxes: $3,239
Year Built: 1984
Feature Descriptions
Additional Structures: Above Grade
Appliances: Dishwasher, Disposal, Dryer, Oven - Double, Oven/Range - Gas, Refrigerator, Washer
Exterior: Brick, Combination
Fencing: Rear
HOA Fee: $399.00/Quarterly
Interior: Dining Area, Floor Plan - Open, Kitchen - Country, Kitchen - Table Space, Primary Bath(s)
Lot: Backs - Open Common Area
Lot Dimensions: 0.04 Acre(S)
Municipality: BETHESDA
Parking Notes: 1 Total Parking Spaces
Sewer: Public Sewer
SQFT Above Finished: 1795
SQFT Total Finished: 1795
Structure Type: Interior Row/Townhouse
Total Garage/Parking Spaces: 1
Water: Public
Local Schools
School District: MONTGOMERY COUNTY PUBLIC SCHOOLS
Listed By / Shown By
Listed By
Agency Name: RE/MAX Realty Group
Agency Phone: 3019214500
Shown By
Agent Name: Robyn Pottorff
Agent Phone: Cell: (717) 885-3023
Agency Title: Berkshire Hathaway HomeServices Homesale Realty

 First American
Estimate Your Payment
Estimated Payment
$ 2,321.46 per month $1,813.84 Principal & Interest $269.92 Property Tax $237.71 Homeowner's Insurance



 Corporate Office - 215 S Centerville Rd. Lancaster, PA 17603
10108 Langhorne Court | MLS# MDMC2254796
This townhouse located at 10108 Langhorne Court , Bethesda, MD 20817 is currently listed for sale with an asking price of $815,000. This property was built in 1984 and has 4 bedrooms and 3 full and 1 partial baths with 1795 sq. ft. Langhorne Court is located in the WILDWOOD HILLS subdivision within the MONTGOMERY COUNTY PUBLIC SCHOOLS school district. Search WILDWOOD HILLS real estate on www.robyninrealestate.com today.