



BEDS5
BATHS5 full 1 partial
SQUARE FEET4,880
MLS#MDCH2058928
STATUSACTIVE
PROPERTY TYPEResidential - Single Family
SUBDIVISIONTHE PARKLANDS
SCHOOLCHARLES COUNTY PUBLIC SCHOOLS
Property Description
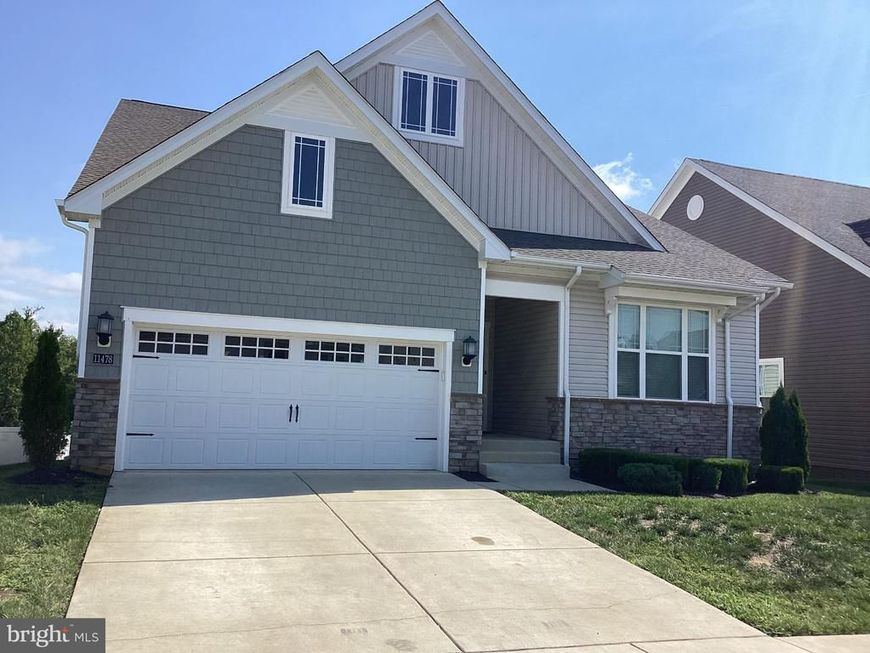
Active Adult Living (55+) in The Parklands Welcome to your dream main-level retreat in the sought-after Parklands 55 plus community! This expansive rambler combines classic main-level convenience with an open, light-filled layout and exceptional space throughout. Main Level Highlights: Open & Bright Layout: Generous main living area filled with natural light, perfect for both everyday living and hosting. Gourmet Kitchen: Features a vast center island with plenty of counter space and seamless flow into the adjoining dining area. Cozy Family Room: Highlighted by a charming fireplace created for cozy evenings. Fully Finished Lower Level (1,700+ Sq. Ft.): Designed for ultimate entertainment and recreation with a walk-out entrance. Features a built-in custom bar area, 2 additional bedrooms, and 2 full bathrooms—ideal for guests, dynamic multi-generational setups, or secondary living spaces.
Property Features
Property Type: Residential - Single Family
Basement: Yes
Basement: Fully Finished, Heated, Outside Entrance
Cooling: Central A/C
Fireplaces: 1
Fuel Type: Central
Garage: 2
Heating: Heat Pump(s)
Home Style: Ranch/Rambler
Lot Size: 0.14 Acres
Roof Type: Asphalt
Stories: 3.0
Taxes: $8,555
Year Built: 2022
Feature Descriptions
Additional Structures: Above Grade, Below Grade
Appliances: Built-In Microwave, Disposal, Dishwasher, Dryer, Refrigerator, Stainless Steel Appliances, Stove, Washer
Community Amenities: Community Center, Fitness Center, Jog/Walk Path, Pickleball Courts, Swimming Pool
Electric: 120/240V
Exterior: Brick Front, Shingle Siding
Fireplace: Electric
Flooring: Laminate Plank
HOA Fee: $310.00/Monthly
Interior: Bar, Bathroom - Walk-In Shower, Carpet, Dining Area, Entry Level Bedroom, Floor Plan - Open, Kitchen - Island, Recessed Lighting
Location: Suburban
Lot Dimensions: 0.14 Acre(S)
Number of Rooms: 7
Parking Notes: 2 Total Parking Spaces
Pet Restrictions: Case by Case Basis
Sewer: Public Sewer
Special View Info: Pond, Street
SQFT Above Finished: 3136
SQFT Below Finished: 1744
SQFT Total Finished: 4880
Structure Type: Detached
Total Garage/Parking Spaces: 2
Utilities: Cable TV Available, Electric Available, Natural Gas Available
Water: Public
Local Schools
School District: CHARLES COUNTY PUBLIC SCHOOLS
Listed By / Shown By
Listed By
Agency Name: Vylla Home
Agency Phone: 8448459576
Shown By
Agent Name: Robyn Pottorff
Agent Phone: Cell: (717) 885-3023
Agency Title: Berkshire Hathaway HomeServices Homesale Realty

 First American
Estimate Your Payment
Estimated Payment
$ 2,261.02 per month $1,368.72 Principal & Interest $712.92 Property Tax $179.38 Homeowner's Insurance



 Corporate Office - 215 S Centerville Rd. Lancaster, PA 17603
11478 Mesa Verde Court | MLS# MDCH2058928
This single family home located at 11478 Mesa Verde Court , White Plains, MD 20695 is currently listed for sale with an asking price of $615,000. This property was built in 2022 and has 5 bedrooms and 5 full and 1 partial baths with 4880 sq. ft. Mesa Verde Court is located in the THE PARKLANDS subdivision within the CHARLES COUNTY PUBLIC SCHOOLS school district. Search THE PARKLANDS real estate on www.robyninrealestate.com today.