



BEDS4
BATHS2 full 1 partial
SQUARE FEET2,232
MLS#MDCA2031150
STATUSACTIVE
PROPERTY TYPEResidential - Single Family
SCHOOLCALVERT COUNTY PUBLIC SCHOOLS
Property Description
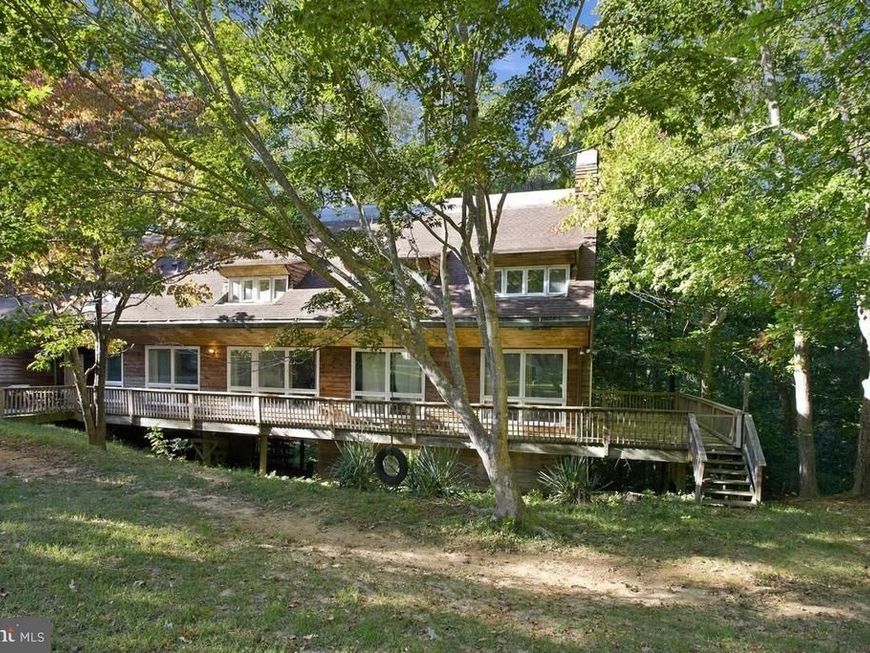
Discover a captivating blend of contemporary design and natural beauty in this stunning 4-bedroom, 2.5-bathroom residence, nestled on a serene cul-de-sac. The architectural charm is evident from the moment you step inside, where exposed beams and skylights illuminate the spacious living areas, creating an inviting atmosphere. The hardwood floors flow seamlessly throughout, leading you to a cozy dining area and a country-style kitchen, complete with a pantry and breakfast nook-perfect for casual gatherings. Retreat to the primary suite, featuring a luxurious bath and a generous walk-in closet, while 3 additional bedrooms offer ample space for relaxation. The unfinished basement, equipped with walkout stairs and a workshop, presents endless possibilities for customization. Step outside to your private oasis, where a wrap-around deck and breezeway invite you to enjoy the lush surroundings. The expansive lot, backing to trees, provides a tranquil backdrop, while the proximity to Chesapeake Bay and Lake Lariat enhances your outdoor lifestyle. Enjoy community amenities such as a beach, picnic area, and walking paths, all while benefiting from maintenance services that ensure your surroundings remain pristine. With a detached oversized garage and ample driveway parking, convenience is at your fingertips. This home is not just a residence; it's a lifestyle waiting to be embraced. Experience the perfect harmony of craftsmanship and nature-your dream home awaits!
Property Features
Property Type: Residential - Single Family
Basement: Yes
Basement: Walkout Stairs, Unfinished, Windows, Workshop, Poured Concrete, Outside Entrance, Interior Access, Heated, Connecting Stairway
Cooling: Central A/C, Ceiling Fan(s)
Fireplaces: 1
Fuel Type: Electric, Wood
Garage: 2
Heating: Heat Pump(s)
Home Style: Contemporary
Lot Size: 0.36 Acres
Roof Type: Architectural Shingle
Stories: 3.0
Taxes: $3,930
Year Built: 1981
Feature Descriptions
Additional Structures: Above Grade, Below Grade
Appliances: Dishwasher, Dryer, Oven/Range - Electric, Refrigerator, Washer, Water Heater
Community Amenities: Beach, Lake, Water/Lake Privileges, Tot Lots/Playground, Security, Pier/Dock, Picnic Area, Party Room, Non-Lake Recreational Area, Jog/Walk Path, Common Grounds, Boat Ramp, Bike Trail, Basketball Courts, Baseball Field
Exterior: Wood Siding
Exterior: Flood Lights
Fencing: Partially
Fireplace: Brick, Fireplace - Glass Doors
Flooring: Hardwood, Partially Carpeted
HOA Fee: $622.00/Annually
Interior: Wood Floors, Walk-in Closet(s), Stove - Wood, Skylight(s), Primary Bath(s), Pantry, Kitchen - Table Space, Kitchen - Country, Exposed Beams, Dining Area, Chair Railings, Ceiling Fan(s), Carpet, Built-Ins, Breakfast Area, Attic
Lake Name: Chesapeake Bay and Lake Lariat
Lot: Backs to Trees, Cul-de-sac, Front Yard, Private, SideYard(s), Trees/Wooded
Lot Dimensions: 0.36 Acre(S)
Number of Rooms: 12
Parking Notes: 8 Total Parking Spaces
Sewer: Private Septic Tank
Special View Info: Garden/Lawn, Trees/Woods
SQFT Above Finished: 2232
SQFT Total Finished: 2232
Structure Type: Detached
Total Garage/Parking Spaces: 8
Water: Public
Windows: Skylights, Atrium
Wooded: Yes
Local Schools
High School: PATUXENT
Middle School: MILL CREEK
Elementary School: PATUXENT APPEAL ELEMENTARY CAMPUS
School District: CALVERT COUNTY PUBLIC SCHOOLS
Listed By / Shown By
Listed By
Agency Name: EXP Realty, LLC
Agency Phone: 8888607369
Shown By
Agent Name: Robyn Pottorff
Agent Phone: Cell: (717) 885-3023
Agency Title: Berkshire Hathaway HomeServices Homesale Realty

 First American
Estimate Your Payment
Estimated Payment
$ 1,246.04 per month $812.11 Principal & Interest $327.50 Property Tax $106.43 Homeowner's Insurance



 Corporate Office - 215 S Centerville Rd. Lancaster, PA 17603

12466 Dalton Trl Trail | MLS# MDCA2031150
This single family home located at 12466 Dalton Trl Trail, Lusby, MD 20657 is currently listed for sale with an asking price of $364,900. This property was built in 1981 and has 4 bedrooms and 2 full and 1 partial baths with 2232 sq. ft. Dalton Trl Trail is located within the CALVERT COUNTY PUBLIC SCHOOLS school district. Search Lusby real estate on www.robyninrealestate.com today.