



BEDS2
BATHS2 full
SQUARE FEET1,128
MLS#PABU2132410
STATUSACTIVE
PROPERTY TYPEResidential - Condominium
SUBDIVISIONTAMERLANE
SCHOOLCOUNCIL ROCK
Property Description
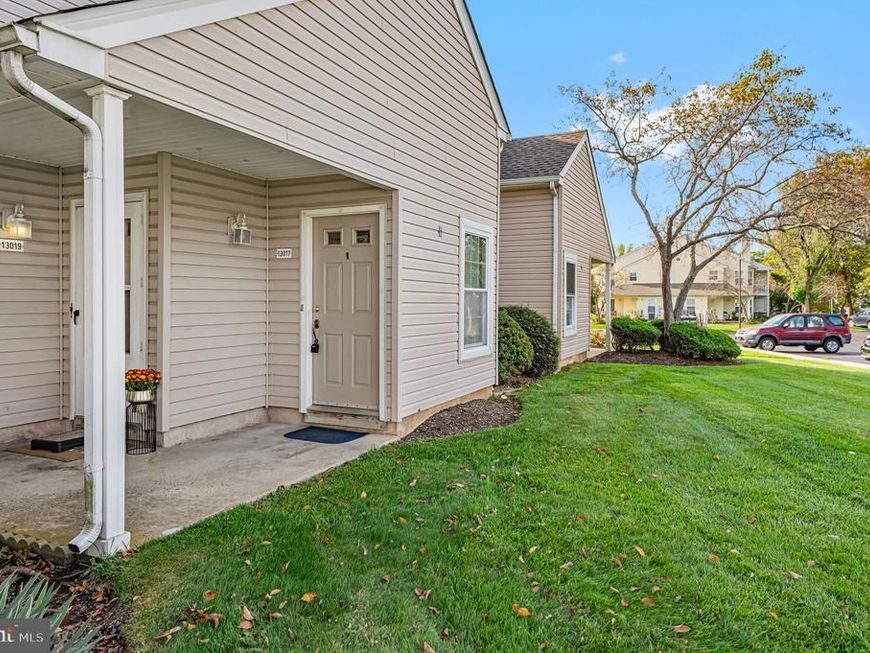
Welcome to 13017 Bennett Place in Tamerlane, a 2 bed/ 2 bath condo in Village Shires. Up the stairs you'll enter the living room with vaulted ceilings for a spacious and much more open flow into the dining room with it's surround bay window. The balcony off of the dining room area leads to an outside storage closet. Kitchen has been updated with LVP and stainless steel appliances. Bathrooms updated and also have Luxury Vinyl Plank. Brand new paint throughout. Washer and dryer are at the head of the hallway with a pantry on one side and mechanicals on the other. The community pool is just a short walk away. Other amenities include tennis courts, basketball, playground, three pools, plenty of common ground area and two clubhouses. Council Rock School District. 10 minute drive to Newtown Borough with it's restaurants, bars, grocery stores, and boutique shops. HOA fees include trash, lawn care, snow removal and care of common grounds.
Property Features
Property Type: Residential - Condominium
Cooling: Central A/C
Fuel Type: Electric
Heating: Forced Air
Home Style: Contemporary, Traditional
Roof Type: Architectural Shingle
Stories: 2.0
Taxes: $4,030
Year Built: 1986
Feature Descriptions
Additional Structures: Above Grade, Below Grade
Appliances: Dishwasher, Dryer - Electric, Oven/Range - Electric, Refrigerator, Stainless Steel Appliances, Washer, Water Heater
Community Amenities: Basketball Courts, Common Grounds, Pool - Outdoor, Tennis Courts, Tot Lots/Playground, Club House
Condo/Coop Fee: $150.00/Monthly
Electric: 200+ Amp Service
Exterior: Stick Built, Vinyl Siding, CPVC/PVC, Tile
Flooring: Carpet, Luxury Vinyl Plank
HOA Fee: $144.00/Quarterly
Interior: Bathroom - Tub Shower, Bathroom - Walk-In Shower, Carpet, Combination Dining/Living, Floor Plan - Traditional, Kitchen - Galley, Pantry
Location: Suburban
Municipality: NORTHAMPTON TWP
Number of Rooms: 7
Parking Features: Paved Parking
Pet Restrictions: Case by Case Basis
Sewer: Public Sewer
SQFT Above Finished: 1128
SQFT Total Finished: 1128
Structure Type: Unit/Flat/Apartment
Units: 1
Utilities: Cable TV Available, Electric Available, Phone Available, Sewer Available, Water Available
Water: Public
Windows: Double Hung
Local Schools
High School: COUNCIL ROCK SOUTH
Middle School: NEWTOWN
Elementary School: ROLLING HILLS
School District: COUNCIL ROCK
Listed By / Shown By
Listed By
Agency Name: Keller Williams Real Estate - Newtown
Agency Phone: 2158604200
Shown By
Agent Name: Robyn Pottorff
Agent Phone: Cell: (717) 885-3023
Agency Title: Berkshire Hathaway HomeServices Homesale Realty

 First American
Estimate Your Payment
Estimated Payment
$ 1,191.69 per month $756.69 Principal & Interest $335.83 Property Tax $99.17 Homeowner's Insurance



 Corporate Office - 215 S Centerville Rd. Lancaster, PA 17603

13017 Bennett Place | MLS# PABU2132410
This condo located at 13017 Bennett Place, Southampton, PA 18966 is currently listed for sale with an asking price of $340,000. This property was built in 1986 and has 2 bedrooms and 2 full baths with 1128 sq. ft. Bennett Place is located in the TAMERLANE subdivision within the COUNCIL ROCK school district. Search TAMERLANE real estate on www.robyninrealestate.com today.