



BEDS3
BATHS2 full
SQUARE FEET1,439
MLS#MDFR2091340
STATUSACTIVE
PROPERTY TYPEResidential - Single Family
SUBDIVISIONHILLCREST ORCHARDS
SCHOOLFREDERICK COUNTY PUBLIC SCHOOLS
Property Description
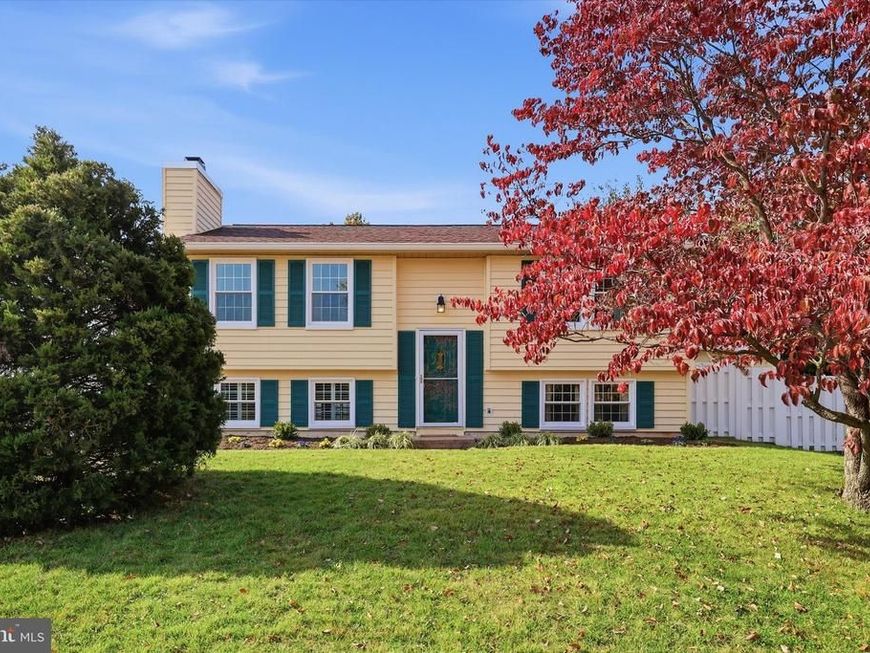
Welcome to 1310 Hillcrest Drive, fresh paint in this a split-foyer single-family home located in Frederick City. This property features 3 bedrooms and 2 full bathrooms, offering a versatile layout to suit a variety of living needs including a kitchen that walks out to a deck in the fully fenced back yard. Matching shed for added convenience and outdoor storage. NEW ROOF 2024, NEW FLOORING & NEW WINDOWS & NEW KITCHEN APPLIANCES 2026. Location! Location! Location! On top of the hill, just a half mile from Golden Mile with restaurants, movies, shopping, coffee, household stores, cell phone stores, gas stations; 1/4 mile from 2 different elementary schools; and the park around the corner is the coming site for the new West Frederick Library Branch scheduled to open 2029. All of this just a five-minute walk away.
Property Features
Property Type: Residential - Single Family
Basement: Yes
Basement: Rear Entrance, Outside Entrance, Connecting Stairway, Sump Pump
Cooling: Central A/C
Fireplaces: 1
Fuel Type: Electric
Heating: Heat Pump(s)
Home Style: Split Foyer
Lot Size: 0.18 Acres
Roof Type: Architectural Shingle
Stories: 2.0
Taxes: $6,763
Year Built: 1982
Feature Descriptions
Additional Structures: Above Grade, Below Grade
Appliances: Dishwasher, Disposal, Dryer, Exhaust Fan, Icemaker, Oven - Self Cleaning, Oven/Range - Electric, Refrigerator, Washer, Extra Refrigerator/Freezer
Exterior: Frame
Exterior: Chimney Cap(s), Exterior Lighting, Sidewalks, Street Lights
Fencing: Rear
Fireplace: Equipment, Fireplace - Glass Doors, Mantel(s), Screen
Flooring: Luxury Vinyl Plank
Interior: Kitchen - Table Space, Window Treatments
Location: Middle Of Block
Lot: Private, Rear Yard, Road Frontage, SideYard(s)
Lot Dimensions: 0.18 Acre(S)
Municipality: FREDERICK CITY
Number of Rooms: 9
Parking Features: Asphalt Driveway
Parking Notes: 4 Total Parking Spaces
Pet Restrictions: No Pet Restrictions
Sewer: Public Sewer
Special View Info: Street
SQFT Above Finished: 879
SQFT Below Finished: 560
SQFT Total Finished: 1439
Structure Type: Detached
Total Garage/Parking Spaces: 4
Utilities: Electric Available, Sewer Available
Water: Public
Windows: Double Pane, Double Hung, Energy Efficient, Replacement, Screens, Vinyl Clad
Local Schools
High School: FREDERICK
Middle School: CRESTWOOD
Elementary School: BUTTERFLY RIDGE
School District: FREDERICK COUNTY PUBLIC SCHOOLS
Listed By / Shown By
Listed By
Agency Name: Taylor Properties
Agency Phone: 3019702447
Shown By
Agent Name: Robyn Pottorff
Agent Phone: Cell: (717) 885-3023
Agency Title: Berkshire Hathaway HomeServices Homesale Realty

 First American
Estimate Your Payment
Estimated Payment
$ 1,608.24 per month $923.61 Principal & Interest $563.58 Property Tax $121.04 Homeowner's Insurance



 Corporate Office - 215 S Centerville Rd. Lancaster, PA 17603

1310 Hillcrest Drive | MLS# MDFR2091340
This single family home located at 1310 Hillcrest Drive , Frederick, MD 21703 is currently listed for sale with an asking price of $415,000. This property was built in 1982 and has 3 bedrooms and 2 full baths with 1439 sq. ft. Hillcrest Drive is located in the HILLCREST ORCHARDS subdivision within the FREDERICK COUNTY PUBLIC SCHOOLS school district. Search HILLCREST ORCHARDS real estate on www.robyninrealestate.com today.