



BEDS4
BATHS2 full 1 partial
SQUARE FEET3,038
MLS#PALA2092090
STATUSCOMING SOON
PROPERTY TYPEResidential - Single Family
SUBDIVISIONMONDAMIN PLACE
SCHOOLMANHEIM TOWNSHIP
Property Description
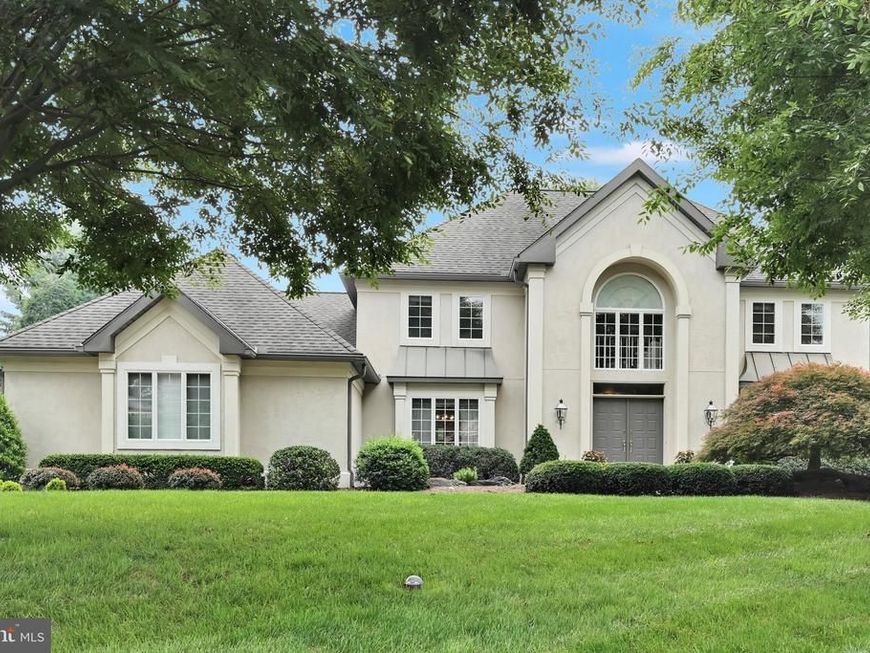
Welcome home to this beautifully maintained residence in Manheim Township's highly desirable Mondamin Place neighborhood. Nestled on a premium, beautifully landscaped lot, this exceptional property offers the perfect blend of comfort, elegance, and everyday convenience. Enjoy the peaceful streets, ideal for walking and biking, while taking in the charm of nearby historic covered bridges and scenic river views. The thoughtfully designed main level offers an abundance of living space for both everyday living and entertaining. The heart of the home is the well-appointed kitchen, featuring Paradise Custom Cabinetry, granite countertops, a center island with breakfast bar, a pantry, and a sun-filled breakfast area that welcomes the morning light. For more formal occasions, the elegant dining room showcases custom trim details and beautiful hardwood flooring. The formal living room, also accented with hardwood floors, flows into a private double-door den—an ideal space for a home office, library, or quiet retreat. The spacious family room is warm and inviting, highlighted by a Rumford stone fireplace that creates the perfect gathering place for family and friends. Completing the main level are a convenient powder room and a combined mudroom/laundry room with its own exterior entrance. Upstairs, you'll find four bedrooms and two full bathrooms, including a spacious primary suite designed for comfort and relaxation. The primary bath offers a jetted soaking tub, walk-in shower, double Paradise Custom Cabinetry vanity, and a skylight that fills the space with natural light, creating a spa-like atmosphere. Two additional bedrooms provide generous closet space, while the versatile fourth bedroom offers endless possibilities as a nursery, sitting room, home office, hobby room, or guest bedroom. Additional features include a central vacuum system, reverse osmosis water filtration system, radon mitigation system, and a security system for added peace of mind. The unfinished basement provides a clean, dry canvas ready to be transformed into additional living space, a recreation room, fitness area, or workshop to suit your needs. The attached two-car garage has been painted and is equipped with a LiftMaster garage door opener featuring battery backup, motion sensors, and a central vacuum hookup, offering modern technology, convenience, and enhanced safety. This meticulously cared-for home combines timeless quality, generous living spaces, and an exceptional location, making it a wonderful place to call home.
Property Features
Property Type: Residential - Single Family
Basement: Unfinished, Sump Pump
Basement: Yes
Cooling: Central A/C
Fireplaces: 1
Fuel Type: Electric
Garage: 2
Heating: Heat Pump(s), Forced Air
Home Style: Contemporary
Lot Size: 0.53 Acres
Stories: 2.0
Taxes: $9,585
Year Built: 1989
Feature Descriptions
Additional Structures: Above Grade, Below Grade
Appliances: Central Vacuum, Cooktop - Down Draft, Dishwasher, Oven - Wall
Exterior: Stucco, Masonry
Fireplace: Mantel(s), Stone
Interior: Attic, Bathroom - Jetted Tub, Bathroom - Tub Shower, Bathroom - Walk-In Shower, Breakfast Area, Combination Kitchen/Dining, Crown Moldings, Dining Area, Family Room Off Kitchen, Formal/Separate Dining Room, Kitchen - Eat-In, Kitchen - Island, Pantry, Primary Bath(s), Recessed Lighting, Skylight(s), Upgraded Countertops, Walk-in Closet(s), Wood Floors, Water Treat System, Central Vacuum, Carpet
Lot: Landscaping, Level, Premium
Lot Dimensions: 0.53 Acre(S)
Municipality: MANHEIM TWP
Parking Notes: 2 Total Parking Spaces
Rooms: Living Room, Dining Room, Primary Bedroom, Bedroom 2,Bedroom 3,Bedroom 4,Kitchen, Family Room, Den, Basement, Foyer, Laundry, Bathroom 2,Primary Bathroom, Half Bath
Sewer: Public Sewer
SQFT Above Finished: 3038
SQFT Total Finished: 3038
Structure Type: Detached
Total Garage/Parking Spaces: 2
Water: Public
Room Sizes
Primary Bedroom: 19 x 13 Level - Upper 1
Primary Bathroom: 13 x 12 Level - Upper 1
Bedroom 2: 14 x 14 Level - Upper 1
Bedroom 3: 14 x 14 Level - Upper 1
Bedroom 4: 13 x 13 Level - Upper 1
Bathroom 2: 10 x 9 Level - Upper 1
Foyer: 15 x 14 Level - Main
Kitchen: 22 x 15 Level - Main
Dining Room: 14 x 14 Level - Main
Living Room: 18 x 14 Level - Main
Family Room: 22 x 16 Level - Main
Den: 14 x 9 Level - Main
Half Bath: 7 x 5 Level - Main
Laundry: 15 x 7 Level - Main
Basement: 44 x 38 Level - Lower 1
Local Schools
School District: MANHEIM TOWNSHIP
Listed By / Shown By
Listed By
Agency Name: Berkshire Hathaway HomeServices Homesale Realty

Shown By
Agent Name: Robyn Pottorff
Agent Phone: Cell: (717) 885-3023
 First American
Estimate Your Payment
Estimated Payment
$ 2,761.94 per month $1,735.72 Principal & Interest $798.75 Property Tax $227.47 Homeowner's Insurance


 Corporate Office - 215 S Centerville Rd. Lancaster, PA 17603
1318 Beaconfield Lane | MLS# PALA2092090
This single family home located at 1318 Beaconfield Lane, Lancaster, PA 17601 is currently listed for sale by Berkshire Hathaway HomeServices Homesale Realty, with an asking price of $779,900. This property was built in 1989 and has 4 bedrooms and 2 full and 1 partial baths with 3038 sq. ft. Beaconfield Lane is located in the MONDAMIN PLACE subdivision within the MANHEIM TOWNSHIP school district. Search MONDAMIN PLACE real estate on www.robyninrealestate.com today.