



BEDS5
BATHS3 full
SQUARE FEET3,776
MLS#MDAL2016310
STATUSACTIVE
PROPERTY TYPEResidential - Single Family
SUBDIVISIONOAKWOOD ESTATES
SCHOOLALLEGANY COUNTY PUBLIC SCHOOLS
Property Description
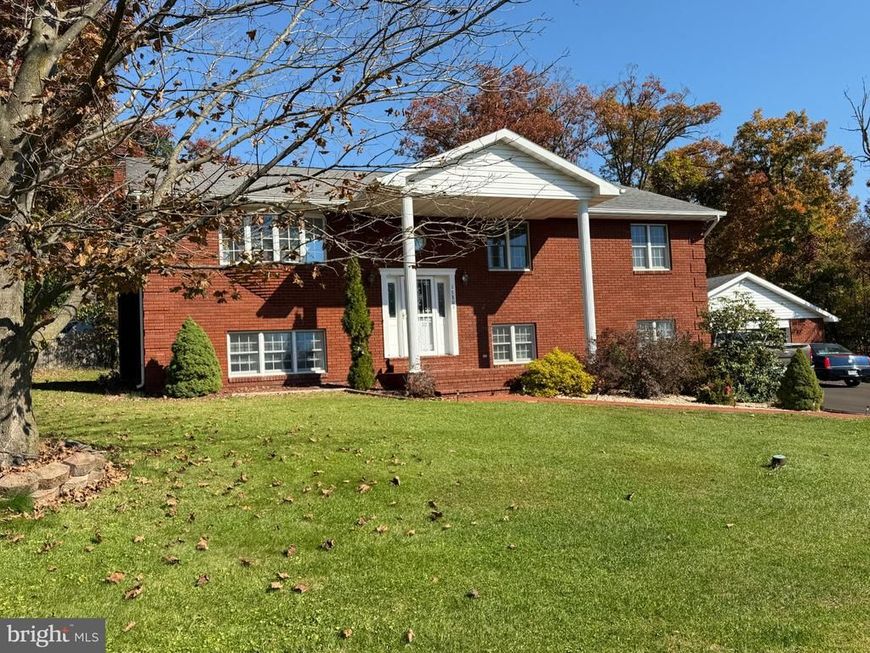
Nestled in the charming Oakwood Estates, this beautifully maintained bi-level home offers a perfect blend of comfort and style. With 2,176 sq. ft. of thoughtfully designed living space, this residence features five spacious bedrooms and three full bathrooms, ensuring ample room for relaxation and privacy. Step inside to discover inviting interiors, highlighted by a traditional floor plan that seamlessly connects the eat-in kitchen and dining area. The kitchen is a chef's delight, complete with an island and modern appliances, including a dishwasher, microwave, and electric oven/range. Enjoy the luxury of a jetted tub in the bathroom, and appreciate the convenience of central vacuum and energy-efficient windows throughout. The fully finished walkout basement provides additional living space, ideal for a home office or recreation area. Outside, the property boasts a generous 0.61-acre lot with beautiful bump-outs, complemented by a detached oversized garage and an asphalt driveway. Oakwood Estates is not just a place to live; it's a community that thrives. Residents enjoy access to nearby parks, excellent schools, and convenient public services. With 24-hour security, peace of mind is a given. Experience the warmth and comfort of this delightful home, where every detail has been crafted for your enjoyment.
Property Features
Property Type: Residential - Single Family
Basement: Yes
Basement: Connecting Stairway, Fully Finished, Heated, Walkout Level, Windows
Cooling: Central A/C
Fuel Type: Electric
Garage: 2
Heating: Heat Pump - Electric BackUp
Home Style: Bi-level
Lot Size: 0.61 Acres
Roof Type: Architectural Shingle
Stories: 2.0
Taxes: $3,064
Year Built: 1987
Feature Descriptions
Additional Structures: Above Grade, Below Grade
Appliances: Dishwasher, Disposal, Microwave, Oven/Range - Electric, Refrigerator
Exterior: Brick
Exterior: Bump-outs
Interior: Bar, Bathroom - Jetted Tub, Carpet, Central Vacuum, Combination Kitchen/Dining, Floor Plan - Traditional, Kitchen - Eat-In, Kitchen - Island
Lot Dimensions: 0.61 Acre(S)
Parking Features: Asphalt Driveway
Parking Notes: 2 Total Parking Spaces
Sewer: Public Sewer
SQFT Above Finished: 2176
SQFT Below Finished: 1600
SQFT Total Finished: 3776
Structure Type: Detached
Total Garage/Parking Spaces: 2
Water: Public
Windows: Energy Efficient
Local Schools
School District: ALLEGANY COUNTY PUBLIC SCHOOLS
Listed By / Shown By
Listed By
Agency Name: Better Homes & Gardens Real Estate Old Line Group
Agency Phone: 3016890100
Shown By
Agent Name: Robyn Pottorff
Agent Phone: Cell: (717) 885-3023
Agency Title: Berkshire Hathaway HomeServices Homesale Realty

 First American
Estimate Your Payment
Estimated Payment
$ 1,335.23 per month $954.77 Principal & Interest $255.33 Property Tax $125.13 Homeowner's Insurance



 Corporate Office - 215 S Centerville Rd. Lancaster, PA 17603

13806 Briarwood | MLS# MDAL2016310
This single family home located at 13806 Briarwood , Lavale, MD 21502 is currently listed for sale with an asking price of $429,000. This property was built in 1987 and has 5 bedrooms and 3 full baths with 3776 sq. ft. Briarwood is located in the OAKWOOD ESTATES subdivision within the ALLEGANY COUNTY PUBLIC SCHOOLS school district. Search OAKWOOD ESTATES real estate on www.robyninrealestate.com today.