



BEDS3
BATHS2 full
SQUARE FEET949
MLS#MDQA2018138
STATUSACTIVE
PROPERTY TYPEResidential - Condominium
SUBDIVISIONTHOMPSON CREEK CONDOS
SCHOOLQUEEN ANNES COUNTY PUBLIC SCHOOLS
Property Description
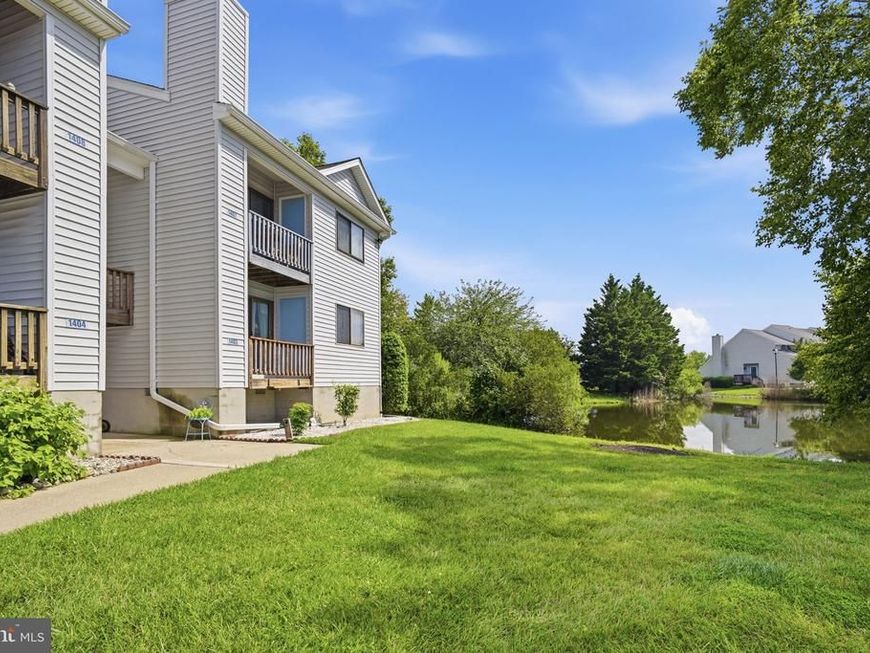
Discover the charm of Thompson Creek Condos. This beautifully maintained 3-bedroom, 2-bathroom unit offers an inviting open floor plan, perfect for both relaxation and entertaining. Enjoy the warmth of an electric fireplace in the cozy living area, while the spacious eat in kitchen is equipped with essential appliances including a dishwasher and stacked washer/dryer. Step outside to your private balcony, where serene pond views create a tranquil retreat. The community boasts exceptional amenities, including a refreshing outdoor pool, a fitness center, and scenic jogging paths, ensuring an active lifestyle right at your doorstep. With sidewalks and street lights enhancing the neighborhood's charm, evening strolls become a delightful routine. Thompson Creek Condos is ideally situated near top-rated schools, lush parks, and essential public services, making it a prime location for convenience and community engagement. The association fee covers maintenance and insurance, allowing you to enjoy a worry-free lifestyle. Experience the best of both worlds-relaxation and recreation-within this vibrant community. Whether you're lounging by the pool or exploring the nearby river, this property offers a lifestyle that is both enriching and fulfilling. Don't miss your chance to call this stunning condo home!
Property Features
Property Type: Residential - Condominium
Cooling: Central A/C
Fireplaces: 1
Fuel Type: Electric
Heating: Heat Pump(s)
Home Style: Coastal
Stories: 2.0
Taxes: $2,104
Year Built: 1991
Feature Descriptions
Additional Structures: Above Grade, Below Grade
Appliances: Dishwasher, Exhaust Fan, Oven/Range - Electric, Refrigerator, Stove, Washer/Dryer Stacked
Building Name: THOMPSON CREEK CONDOS
Community Amenities: Boat Dock/Slip, Fitness Center, Jog/Walk Path, Pool - Outdoor
Condo/Coop Fee: $313.98/Monthly
Exterior: Frame
Exterior: Sidewalks, Street Lights
Fireplace: Electric
Flooring: Carpet, Ceramic Tile
Interior: Ceiling Fan(s), Floor Plan - Open, Kitchen - Table Space
Parking Notes: 2 Total Parking Spaces
Pet Restrictions: No Pet Restrictions
Sewer: Public Sewer
Special View Info: Pond
SQFT Above Finished: 949
SQFT Total Finished: 949
Structure Type: Unit/Flat/Apartment
Total Garage/Parking Spaces: 2
Water: Public
Local Schools
School District: QUEEN ANNES COUNTY PUBLIC SCHOOLS
Listed By / Shown By
Listed By
Agency Name: Benson & Mangold, LLC
Agency Phone: 4439880483
Shown By
Agent Name: Robyn Pottorff
Agent Phone: Cell: (717) 885-3023
Agency Title: Berkshire Hathaway HomeServices Homesale Realty

 First American
Estimate Your Payment
Estimated Payment
$ 892.74 per month $634.29 Principal & Interest $175.33 Property Tax $83.13 Homeowner's Insurance



 Corporate Office - 215 S Centerville Rd. Lancaster, PA 17603

1403 Marion Quimby Drive | MLS# MDQA2018138
This condo located at 1403 Marion Quimby Drive, Stevensville, MD 21666 is currently listed for sale with an asking price of $285,000. This property was built in 1991 and has 3 bedrooms and 2 full baths with 949 sq. ft. Marion Quimby Drive is located in the THOMPSON CREEK CONDOS subdivision within the QUEEN ANNES COUNTY PUBLIC SCHOOLS school district. Search THOMPSON CREEK CONDOS real estate on www.robyninrealestate.com today.