



BEDS3
BATHS2 full
SQUARE FEET1,217
MLS#PAAD2018362
STATUSACTIVE
PROPERTY TYPEResidential - Single Family
SUBDIVISIONCAMBRIAN HILLS
SCHOOLCONEWAGO VALLEY
Property Description
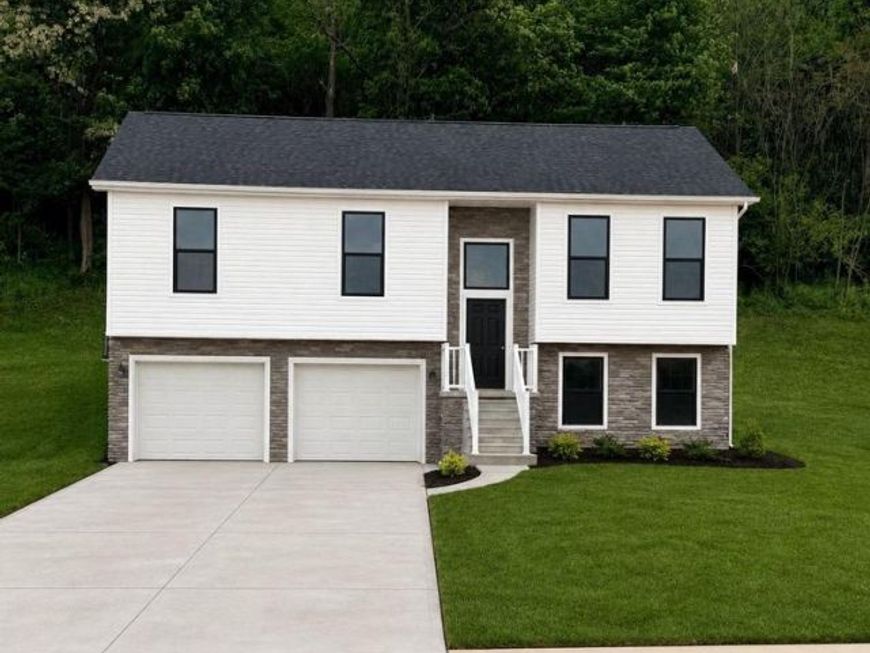
*****NOW COMPLETE*** GET $15,000.00 TOWARDS CLOSING with use of a preferred lender and title!!!*** The LIBERTY Floorplan! This floorplan includes Two Car Garage - 9 Ft Ceilings Throughout Main Level - Quartz Countertops - Stainless Steel Appliances - Undermount Stainless Steel Kitchen Sink - Kitchen Cabinetry w/ 36" Wall Cabinets & Crown Molding - Recessed Lighting in Kitchen - Kitchen Island - - Shower Door in Primary Bath - Laminate and Carpeting throughout Main Living Area - Carpeting & Padding in all Bedrooms- Brushed Nickel Light Package - Gas Heat & Much More! Builder's Model Home located on site at 138 Ledger Drive, Hanover, PA. Please contact us today for more details! Open Daily 11am to 6pm! Please Note - The completed photos shown are of another like Liberty Model. Photos may show additional options. Incentives may be available with use of Builder Preferred Lender and Title Company.
Upcoming Open Houses
Open House Monday September 7th, 11:00am - 6:00pm
Open House Tuesday September 8th, 11:00am - 6:00pm
Open House Wednesday September 9th, 11:00am - 6:00pm
Open House Thursday September 10th, 11:00am - 6:00pm
Open House Friday September 11th, 11:00am - 6:00pm
Open House Saturday September 12th, 11:00am - 6:00pm
Open House Sunday September 13th, 11:00am - 6:00pm
Open House Monday September 14th, 1:00pm - 6:00pm
Open House Tuesday September 15th, 11:00am - 6:00pm
Open House Wednesday September 16th, 11:00am - 6:00pm
Open House Thursday September 17th, 11:00am - 6:00pm
Open House Friday September 18th, 11:00am - 6:00pm
Open House Saturday September 19th, 11:00am - 6:00pm
Open House Sunday September 20th, 11:00am - 6:00pm
Open House Monday September 21st, 1:00pm - 6:00pm
Property Features
Property Type: Residential - Single Family
Basement: Yes
Basement: Unfinished
Cooling: Central A/C
Fuel Type: Natural Gas
Garage: 2
Heating: 90% Forced Air
Home Style: Ranch/Rambler
Lot Size: 0.69 Acres
Stories: 1.0
Taxes: $1
Feature Descriptions
Accessibility: 32"+ wide Doors
Additional Structures: Above Grade
Appliances: Built-In Microwave, Dishwasher, Disposal, Dryer, Energy Efficient Appliances, Icemaker, Oven/Range - Electric, Refrigerator, Stainless Steel Appliances, Washer, Water Heater
Electric: 200+ Amp Service
Exterior: Stick Built
HOA Fee: $200.00/Annually
Interior: Bathroom - Soaking Tub, Bathroom - Stall Shower, Carpet, Crown Moldings, Dining Area, Family Room Off Kitchen, Floor Plan - Open, Kitchen - Island, Pantry, Recessed Lighting, Walk-in Closet(s)
Lot Dimensions: 0.69 Acre(S)
Municipality: BERWICK TWP
Parking Notes: 2 Total Parking Spaces
Rooms: Living Room, Dining Room, Primary Bedroom, Bedroom 2,Bedroom 3,Kitchen
Sewer: Public Septic
Special View Info: Other
SQFT Above Finished: 1217
SQFT Total Finished: 1217
Structure Type: Detached
Total Garage/Parking Spaces: 2
Utilities: Electric Available, Phone Available
Water: Public
Room Sizes
Living Room: 15 x 13 Level - Main
Dining Room: 11 x 10 Level - Main
Kitchen: 11 x 9 Level - Main
Primary Bedroom: 11 x 14 Level - Main
Bedroom 2: 10 x 11 Level - Main
Bedroom 3: 9 x 11 Level - Main
Local Schools
School District: CONEWAGO VALLEY
Listed By / Shown By
Listed By
Agency Name: Joseph A Myers Real Estate, Inc.
Agency Phone: 7176322067
Shown By
Agent Name: Robyn Pottorff
Agent Phone: Cell: (717) 885-3023
Agency Title: Berkshire Hathaway HomeServices Homesale Realty

 First American
Estimate Your Payment
Estimated Payment
$ 979.29 per month $865.75 Principal & Interest $0.08 Property Tax $113.46 Homeowner's Insurance



 Corporate Office - 215 S Centerville Rd. Lancaster, PA 17603
181 Piedmont Way, Unit 120 | MLS# PAAD2018362
This single family home located at 181 Piedmont Way, Unit 120, Hanover, PA 17331 is currently listed for sale with an asking price of $389,000. This property has 3 bedrooms and 2 full baths with 1217 sq. ft. Piedmont Way, Unit 120 is located in the CAMBRIAN HILLS subdivision within the CONEWAGO VALLEY school district. Search CAMBRIAN HILLS real estate on www.robyninrealestate.com today.