



BEDS3
BATHS2 full 2 partial
SQUARE FEET2,004
MLS#MDCH2059438
STATUSACTIVE
PROPERTY TYPEResidential - Single Family
SUBDIVISIONTHE VILLAGES OF STEEPLECHASE
SCHOOLCHARLES COUNTY PUBLIC SCHOOLS
Property Description
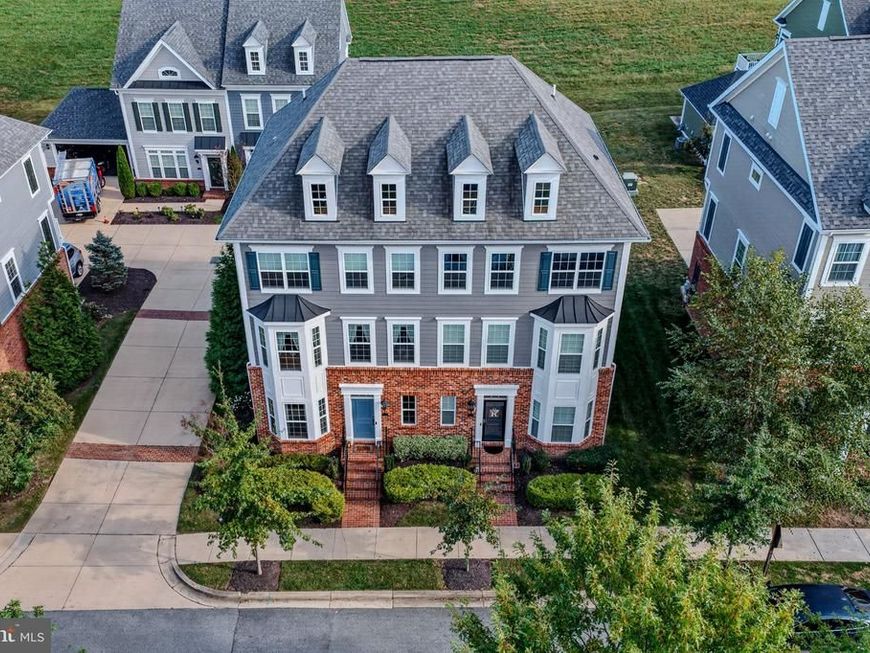
Location and Quality is everything! Plus NO EXISE TAX! (Sellers to pay off at closing). Buyers will love this gorgeous Brick & Hardie Plank Savannah II model positioned directly across from the main park in the Villages of Steeplechase (A community offering low-maintenace exteriors and resort-style amenities.) This three story home is move-in ready home with 3 bedrooms, 2 full bathrooms, 2 half bathrooms, 2 separate living spaces, a composite deck, and a 2 car rear load garage. Enjoy 9ft ceilings on the first 2 levels with gleeming hardwood floors and a light filled space. The entry level offers a bonus space with a bay window that is currently being used as a play area, but could be converted to a fourth bedroom with a half bath, two separate storage closets and interior access to the garage. (See available floor plan for 4th bedroom option). The second level includes a spacious great room that's perfect for entertaining and includes a cozy gas fireplace, an area for dining, a reading nook, and a chef's kitchen with a "super-sized" island, gas cooking, granite counters, SS appliances, backsplash, recessed lighting, coffee bar, and access to composited deck - perfect for grilling and relaxing outdoors. The third level is where you'll enjoy a large primary suite with tray ceiling, a private bath with dual vanities, spacious shower with a bench and a walk-in closet, plus two additional bedrooms, the third full bath and laundry facilities with linen closet conveniently located nearby. All this in a resort style comnunity with a seasonal pool, walking trails, tot/lot playground, and community clubhouse. Priced to sell, this development offers the feel of Northern Va Living at affordable prices. Schedule yoir showing today before it’s gone!
Property Features
Property Type: Residential - Single Family
Cooling: Central A/C, Ceiling Fan(s)
Fireplaces: 1
Fuel Type: Propane - Metered
Garage: 2
Heating: Forced Air
Home Style: Contemporary, Traditional, Transitional
Lot Size: 0.07 Acres
Roof Type: Architectural Shingle
Stories: 3.0
Taxes: $6,061
Year Built: 2018
Feature Descriptions
Additional Structures: Above Grade, Below Grade
Appliances: Built-In Microwave, Dishwasher, Disposal, Exhaust Fan, Oven/Range - Gas, Refrigerator, Stainless Steel Appliances, Washer/Dryer Stacked, Water Heater
Community Amenities: Common Grounds, Fitness Center, Jog/Walk Path, Meeting Room, Party Room, Pool - Outdoor, Tot Lots/Playground
Exterior: Frame, HardiPlank Type, Brick
Exterior: Sidewalks, Underground Lawn Sprinkler
Fireplace: Gas/Propane, Mantel(s), Stone
Flooring: Engineered Wood, Carpet, Ceramic Tile
HOA Fee: $189.00/Monthly
Interior: Attic, Bathroom - Tub Shower, Bathroom - Walk-In Shower, Breakfast Area, Carpet, Ceiling Fan(s), Combination Kitchen/Dining, Combination Kitchen/Living, Dining Area, Family Room Off Kitchen, Floor Plan - Open, Kitchen - Galley, Kitchen - Gourmet, Kitchen - Island, Pantry, Primary Bath(s), Recessed Lighting, Sprinkler System, Upgraded Countertops, Walk-in Closet(s), Window Treatments, Wood Floors
Location: Middle Of Block
Lot: Landscaping, Rural, SideYard(s)
Lot Dimensions: 0.07 Acre(S)
Parking Features: Concrete Driveway, Private
Parking Notes: 4 Total Parking Spaces
Rooms: Dining Room, Primary Bedroom, Bedroom 2,Bedroom 3,Kitchen, Den, Great Room, Laundry, Bathroom 1,Bathroom 2,Bathroom 3,Primary Bathroom
Sewer: Public Sewer
Special View Info: Garden/Lawn, Scenic Vista, Trees/Woods, Street
SQFT Above Finished: 2004
SQFT Total Finished: 2004
Structure Type: Twin/Semi-Detached
Total Garage/Parking Spaces: 4
Utilities: Cable TV Available, Electric Available, Phone Available, Propane - Community, Sewer Available, Water Available
Water: Public
Windows: Low-E, Double Hung
Local Schools
High School: MAURICE J. MCDONOUGH
Middle School: PICCOWAXEN
Elementary School: WALTER J MITCHELL
School District: CHARLES COUNTY PUBLIC SCHOOLS
Listed By / Shown By
Listed By
Agency Name: RE/MAX One
Agency Phone: 4432956123
Shown By
Agent Name: Robyn Pottorff
Agent Phone: Cell: (717) 885-3023
Agency Title: Berkshire Hathaway HomeServices Homesale Realty

 First American
Estimate Your Payment
Estimated Payment
$ 1,574.91 per month $945.87 Principal & Interest $505.08 Property Tax $123.96 Homeowner's Insurance



 Corporate Office - 215 S Centerville Rd. Lancaster, PA 17603

242 A Buckeye Circle | MLS# MDCH2059438
This single family home located at 242 A Buckeye Circle, La Plata, MD 20646 is currently listed for sale with an asking price of $425,000. This property was built in 2018 and has 3 bedrooms and 2 full and 2 partial baths with 2004 sq. ft. A Buckeye Circle is located in the THE VILLAGES OF STEEPLECHASE subdivision within the CHARLES COUNTY PUBLIC SCHOOLS school district. Search THE VILLAGES OF STEEPLECHASE real estate on www.robyninrealestate.com today.