



BEDS2
BATHS1 full 1 partial
SQUARE FEET1,380
MLS#MDHR2059428
STATUSACTIVE
PROPERTY TYPEResidential - Townhouse
SUBDIVISIONLAUREL VALLEY
SCHOOLHARFORD COUNTY PUBLIC SCHOOLS
Property Description
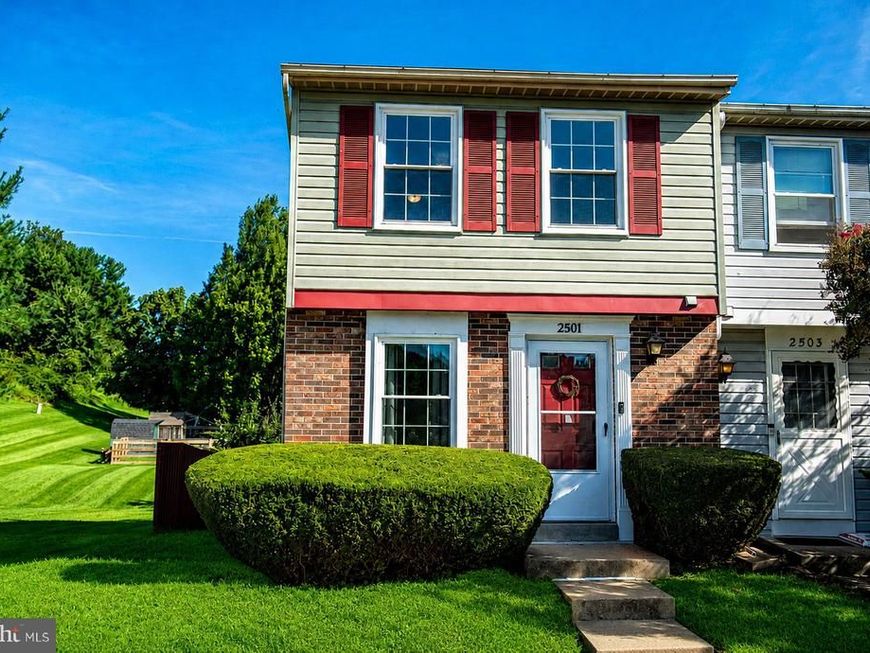
THIS SWEET 2 BEDROOM END OF GROUP TOWNHOME LOCATED ON A CUL DE SAC IN LAUREL VALLEY HAS MUCH TO OFFER! PERFECTLY POSITIONED FENCED LEVEL REAR YARD WITH PATIO OVERLOOKING COMMON AREA. KITCHEN IS MODERN AND EQUIPPED WITH GRANITE COUNTERTOPS, STAINLESS APPLIANCES, PASS THROUGH TO DINING ROOM. COZY LIVING ROOM HAS A WOOD BURNING FIREPLACE. POWDER BATH ON MAIN. PRIMARY & SECOND BEDROOM ARE GOOD SIZED. UPPER LEVEL FULL BATH WITH UPDATED VANITY, TUB/SHOWER COMBINATION. LOWER LEVEL HAS A FAMILY ROOM AND UTILITY AREA WITH A WASHER/DRYER.LOADS OF UPDATES INCLUDE CARPET 2026, REPLACEMENT WINDOWS 2026, SCREEN DOOR 2026, ROOF 2022., HVAC 2022, SIDING 2022, WATER HEATER 2022. NO THROUGH STREET. CONVENIENT TO APG, I95/RT7/RT40, SCHOOLS, SHOPPING, RESTAURANTS, WEGMAN'S, AND DOWNTOWN BEL AIR.
Property Features
Property Type: Residential - Townhouse
Basement: Yes
Basement: Connecting Stairway, Full, Fully Finished, Improved, Interior Access
Cooling: Central A/C
Fireplaces: 1
Fuel Type: Electric
Heating: Heat Pump(s)
Home Style: Colonial
Lot Size: 0.05 Acres
Roof Type: Shingle
Stories: 3.0
Taxes: $2,114
Year Built: 1985
Feature Descriptions
Additional Structures: Above Grade, Below Grade
Appliances: Dishwasher, Disposal, Dryer, Exhaust Fan, Oven/Range - Electric, Range Hood, Refrigerator, Washer, Water Heater
Exterior: Vinyl Siding
Exterior: Sidewalks, Street Lights
Fencing: Rear, Split Rail
Fireplace: Wood
Flooring: Carpet, Vinyl
HOA Fee: $111.00/Quarterly
Interior: Attic, Carpet, Bathroom - Tub Shower, Dining Area, Pantry, Upgraded Countertops
Location: Suburban
Lot: Backs - Open Common Area, Cul-de-sac, Front Yard, Level, Landscaping, Rear Yard, SideYard(s)
Lot Dimensions: 0.05 Acre(S)
Rooms: Living Room, Dining Room, Primary Bedroom, Bedroom 2,Kitchen, Family Room, Foyer, Utility Room, Full Bath, Half Bath
Sewer: Public Sewer
Special View Info: Garden/Lawn
SQFT Above Finished: 920
SQFT Below Finished: 460
SQFT Total Finished: 1380
Structure Type: End of Row/Townhouse
Utilities: Cable TV
Water: Public
Windows: Replacement, Screens, Vinyl Clad
Room Sizes
Primary Bedroom: 15 x 10 Level - Upper 1
Bedroom 2: 13 x 9 Level - Upper 1
Kitchen: 11 x 8 Level - Main
Dining Room: 11 x 7 Level - Main
Living Room: 15 x 10 Level - Main
Family Room: 17 x 13 Level - Lower 1
Utility Room: 10 x 8 Level - Lower 1
Local Schools
School District: HARFORD COUNTY PUBLIC SCHOOLS
Listed By / Shown By
Listed By
Agency Name: Coldwell Banker Realty
Agency Phone: 4105152000
Shown By
Agent Name: Robyn Pottorff
Agent Phone: Cell: (717) 885-3023
Agency Title: Berkshire Hathaway HomeServices Homesale Realty

 First American
Estimate Your Payment
Estimated Payment
$ 875.96 per month $618.71 Principal & Interest $176.17 Property Tax $81.08 Homeowner's Insurance



 Corporate Office - 215 S Centerville Rd. Lancaster, PA 17603
2501 Merrick Court | MLS# MDHR2059428
This townhouse located at 2501 Merrick Court, Abingdon, MD 21009 is currently listed for sale with an asking price of $278,000. This property was built in 1985 and has 2 bedrooms and 1 full and 1 partial baths with 1380 sq. ft. Merrick Court is located in the LAUREL VALLEY subdivision within the HARFORD COUNTY PUBLIC SCHOOLS school district. Search LAUREL VALLEY real estate on www.robyninrealestate.com today.