



BEDS4
BATHS3 full 1 partial
SQUARE FEET3,883
MLS#MDGA2012400
STATUSACTIVE
PROPERTY TYPEResidential - Single Family
SUBDIVISIONBLAKESLEE
SCHOOLGARRETT COUNTY PUBLIC SCHOOLS
Property Description
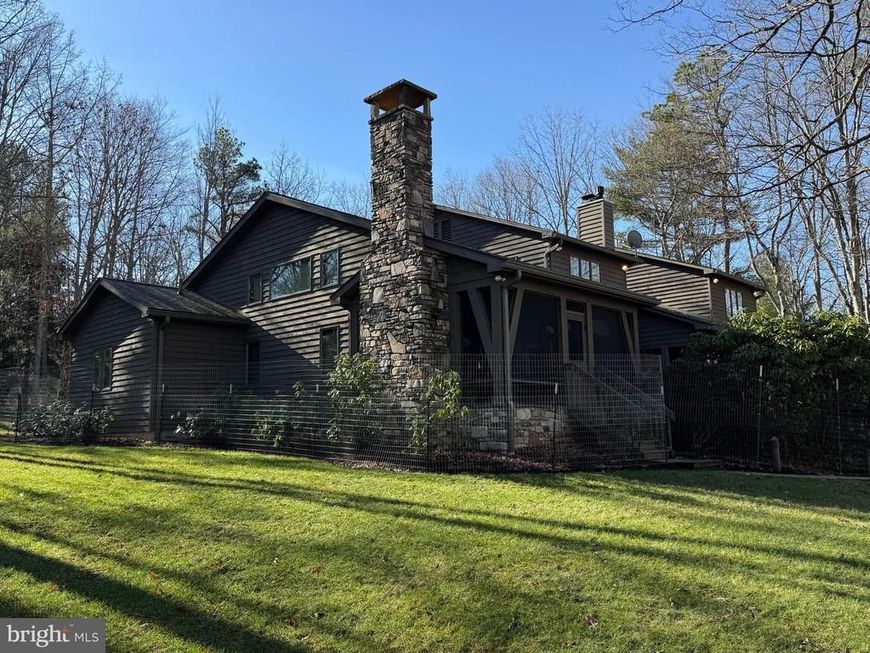
A rare opportunity to own a lakefront property in the Blakeslee. Located in one of best coves and communities on Deep Creek Lake, the 4 bedroom, 3.5 bath property offers the perfect home and lot package for the best in lakefront living. The 1+ acre wooded property with 150' of premium frontage was the first building site purchased when the development opened . The gently sloping wooded sunset facing lot provides easy access to the lake and dock areas. The current owners have added multiple landscape upgrades including paver stone walkways along with lakeside picnic and fire pit areas. A paved circular driveway provides easy year round access from the street. With lake and summer sunset views from nearly every room, the well designed home offers an open floor plan featuring plenty of window coverage. The main level offers a recently upgraded kitchen and lake facing eating area. A large lake facing great room with fireplace adjoins a cozy family room with its own fireplace and direct deck access. The recently added primary bedroom suite includes a spacious bedroom, luxurious bath, 2 walk in closets and a bonus room currently used as an office. The second floor includes a second primary suite and two spacious bedrooms along with a loft. There is also a lower level with a room that could be a game and or work out area. Many would consider the recently added lakeside covered porch with impressive wood fireplace their favorite spot. It offers direct access to the new deck and primary suite. The property also offers an attached 2 car garage and a detached 24 x 24 garage with plenty of interior height for boat and or tall vehicle storage. Additional upgrades and features includes the addition of a detached 2 car garage, complete deck replacement, whole house generator, replacement and updated HVAC and security systems. The roof shingles have also been recently replaced . Blakeslee is considered by many to be the finest community in the Deep Creek Lake area. The developers believed quality was more important than quantity and designed a community with great amenities and over 100 acres of open space that is restricted from additional development. Blakeslee has also attracted a healthy mixture of full time and vacation owners. The self managed community offers many unique amenities. These amenities include a community center with indoor heated pool, locker rooms, kitchen and decking. Two tennis courts along with a basketball and pickleball courts are well maintained . A multipurpose field is available for outdoor games. A trail system runs through the wooded areas for area residents. Other important features include a storage areas for boats and trailers along with a dedicated trash removal area. It all adds up to a a great opportunity to experience all the benefits that home ownership in the Deep Creek Lake area has to offer. Schedule your showing today as homes for sale in this community typically don't last long.
Property Features
Property Type: Residential - Single Family
Basement: Yes
Basement: Connecting Stairway, Partial, Unfinished
Cooling: Central A/C
Fireplaces: 2
Fuel Type: Propane - Owned, Electric
Garage: 4
Heating: Forced Air, Baseboard - Electric
Home Style: Contemporary
Lot Size: 1.25 Acres
Roof Type: Asphalt
Stories: 2.0
Taxes: $16,642
Year Built: 1988
Feature Descriptions
Additional Structures: Above Grade, Below Grade
Appliances: Dishwasher, Disposal, Dryer, Icemaker, Microwave, Oven/Range - Electric, Washer
Community Amenities: Basketball Courts, Bike Trail, Common Grounds, Jog/Walk Path, Party Room, Pool - Indoor, Tennis Courts, Tot Lots/Playground, Water/Lake Privileges, Community Center
Exterior: Frame, Stone, Wood Siding
Flooring: Hardwood, Ceramic Tile, Carpet
HOA Fee: $2436.00/Annually
Interior: Breakfast Area, Dining Area, Built-Ins, Primary Bath(s), Wood Floors, Floor Plan - Open
Lake Name: DEEP CREEK LAKE
Location: Lake
Lot: Landscaping, Premium
Lot Dimensions: 1.25 Acre(S)
Parking Notes: 4 Total Parking Spaces
Pet Restrictions: No Pet Restrictions
Rooms: Living Room, Dining Room, Primary Bedroom, Bedroom 3,Bedroom 4,Kitchen, Game Room, Family Room, Foyer, Laundry, Loft, Office, Utility Room, Primary Bathroom, Full Bath, Half Bath
Sewer: On Site Septic
Special View Info: Water, Trees/Woods
SQFT Above Finished: 3883
SQFT Total Finished: 3883
Structure Type: Detached
Total Garage/Parking Spaces: 4
Utilities: Cable TV, Propane, Under Ground
Water: Well
Water Access: Waterski/Wakeboard, Swimming Allowed, Fishing Allowed, Canoe/Kayak, Boat - Powered, Boat - Length Limit
Waterfront: Private Dock Site
Windows: Casement, Insulated
Room Sizes
Living Room: 20 x 14 Level - Main
Kitchen: 14 x 13 Level - Main
Dining Room: 13 x 10 Level - Main
Family Room: 24 x 14 Level - Main
Primary Bedroom: 22 x 14 Level - Main
Primary Bathroom: 12 x 9 Level - Main
Foyer: 11 x 8 Level - Main
Half Bath: 8 x 4 Level - Main
Laundry: 12 x 8 Level - Main
Office: 13 x 12 Level - Main
Loft: 16 x 8 Level - Upper 1
Primary Bedroom: 20 x 14 Level - Upper 1
Bedroom 3: 14 x 12 Level - Upper 1
Bedroom 4: 14 x 12 Level - Upper 1
Full Bath: 10 x 6 Level - Upper 1
Game Room: 26 x 12 Level - Lower 1
Utility Room: 22 x 6 Level - Lower 1
Primary Bathroom: 13 x 8 Level - Upper 1
Local Schools
High School: SOUTHERN GARRETT HIGH
School District: GARRETT COUNTY PUBLIC SCHOOLS
Listed By / Shown By
Listed By
Agency Name: Railey Realty, Inc.
Agency Phone: 3013872000
Shown By
Agent Name: Robyn Pottorff
Agent Phone: Cell: (717) 885-3023
Agency Title: Berkshire Hathaway HomeServices Homesale Realty

 First American
Estimate Your Payment
Estimated Payment
$ 8,749.74 per month $6,509.78 Principal & Interest $1,386.83 Property Tax $853.13 Homeowner's Insurance



 Corporate Office - 215 S Centerville Rd. Lancaster, PA 17603
255 Thornberry Road | MLS# MDGA2012400
This single family home located at 255 Thornberry Road , Oakland, MD 21550 is currently listed for sale with an asking price of $2,925,000. This property was built in 1988 and has 4 bedrooms and 3 full and 1 partial baths with 3883 sq. ft. Thornberry Road is located in the BLAKESLEE subdivision within the GARRETT COUNTY PUBLIC SCHOOLS school district. Search BLAKESLEE real estate on www.robyninrealestate.com today.