



BEDS4
BATHS1 full 1 partial
SQUARE FEET2,088
MLS#PACC2008122
STATUSACTIVE
PROPERTY TYPEResidential - Single Family
SCHOOLPANTHER VALLEY
Property Description
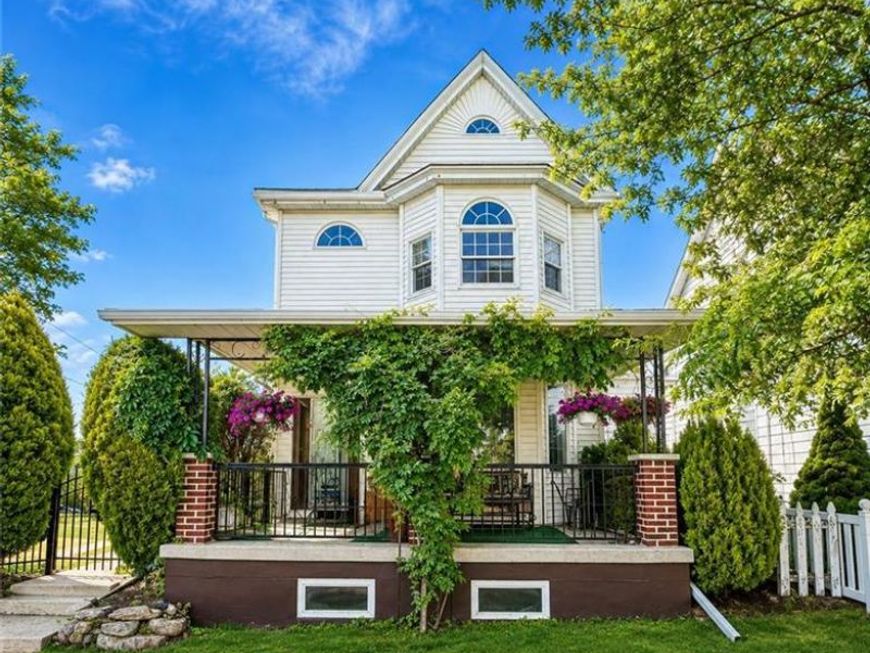
Exceptional Value, Character & Space! This spacious 4-bedroom, 1.5-bath Victorian offers an impressive combination of thoughtful updates, classic character, generous living space, and an oversized corner lot — all at an attractive price. Over the past 10 years, the owners have thoughtfully renovated and improved the home while preserving its timeless appeal. The redesigned main-level kitchen is both beautiful and functional, featuring all-wood cabinetry, granite countertops with peninsula seating, tile backsplash, copper ceiling, and farmhouse sink. The main floor also includes a dining area, inviting sunroom, first-floor laundry/mudroom, and convenient 1st floor bedroom. Both bathrooms have been beautifully updated with spacious layouts and desirable finishes. Upstairs, the gracious primary bedroom provides a relaxing retreat with a built-in window seat, large closet, skylight, and lunette window. A second generously sized bedroom and versatile bonus room offer plenty of flexibility for an office, nursery, hobby room, or additional storage. The finished attic bedroom adds even more living space, along with a charming window seat and enormous storage closet. Outside, the value continues with a NEW ROOF installed Fall 2025, covered front porch, fenced side yard, detached one-car garage, large storage shed, and 4 off-street parking spaces accessed from the rear alley. The oversized corner lot provides plenty of room for gardening, recreation, entertaining, or creating your ideal outdoor space. Conveniently located within walking distance of local parks and just minutes from Routes 902, 309, 443, and 93, Jim Thorpe, Mauch Chunk Lake Park, and many of the area's popular outdoor recreation destinations. If you're looking for a home that offers space, character, substantial updates, outdoor potential, and the features today's buyers want — this Victorian delivers exceptional value for the price.
Property Features
Property Type: Residential - Single Family
Basement: Yes
Basement: Full
Cooling: Ceiling Fan(s), Central A/C, Ductless/Mini-Split
Fuel Type: Oil
Garage: 1
Heating: Zoned, Baseboard - Hot Water
Home Style: Victorian
Lot Size: 0.17 Acres
Roof Type: Architectural Shingle
Stories: 3.0
Taxes: $4,355
Year Built: 1911
Feature Descriptions
Additional Structures: Above Grade
Appliances: Oven/Range - Gas, Refrigerator, Washer, Dryer - Electric, Dishwasher
Exterior: Vinyl Siding
Fencing: Aluminum
Flooring: Luxury Vinyl Plank, Carpet, Ceramic Tile, Wood
Interior: Attic, Skylight(s)
Lot: Level, Rear Yard, SideYard(s), Corner
Lot Dimensions: 0.17 Acre(S)
Municipality: SUMMIT HILL BORO
Number of Rooms: 10
Parking Features: Private
Parking Notes: 5 Total Parking Spaces
Rooms: Living Room, Dining Room, Primary Bedroom, Bedroom 2,Bedroom 3,Bedroom 4,Kitchen, Sun/Florida Room, Laundry, Office, Storage Room, Full Bath, Half Bath
Sewer: Public Sewer
SQFT Above Finished: 2088
SQFT Total Finished: 2088
Structure Type: Detached
Total Garage/Parking Spaces: 5
Water: Public
Room Sizes
Living Room: 30 x 17 Level - Main
Kitchen: 15 x 10 Level - Main
Dining Room: 11 x 16 Level - Main
Half Bath: 8 x 5 Level - Main
Laundry: 10 x 10 Level - Main
Bedroom 2: 11 x 10 Level - Main
Sun/Florida Room: 10 x 16 Level - Main
Primary Bedroom: 16 x 17 Level - Upper 1
Bedroom 3: 14 x 11 Level - Upper 1
Full Bath: 11 x 11 Level - Upper 1
Bedroom 4: 16 x 17 Level - Upper 2
Office: 7 x 6 Level - Upper 1
Storage Room: 18 x 7 Level - Upper 2
Local Schools
School District: PANTHER VALLEY
Listed By / Shown By
Listed By
Agency Name: Castle Gate Realty
Agency Phone: 6103793524
Shown By
Agent Name: Robyn Pottorff
Agent Phone: Cell: (717) 885-3023
Agency Title: Berkshire Hathaway HomeServices Homesale Realty

 First American
Estimate Your Payment
Estimated Payment
$ 992.22 per month $556.39 Principal & Interest $362.92 Property Tax $72.92 Homeowner's Insurance



 Corporate Office - 215 S Centerville Rd. Lancaster, PA 17603
306 E White Street | MLS# PACC2008122
This single family home located at 306 E White Street , Summit Hill, PA 18250 is currently listed for sale with an asking price of $250,000. This property was built in 1911 and has 4 bedrooms and 1 full and 1 partial baths with 2088 sq. ft. E White Street is located within the PANTHER VALLEY school district. Search Summit Hill real estate on www.robyninrealestate.com today.