



BEDS3
BATHS1 full
SQUARE FEET984
MLS#MDCH2059076
STATUSACTIVE
PROPERTY TYPEResidential - Townhouse
SUBDIVISIONHUNTINGTON
SCHOOLCHARLES COUNTY PUBLIC SCHOOLS
Property Description
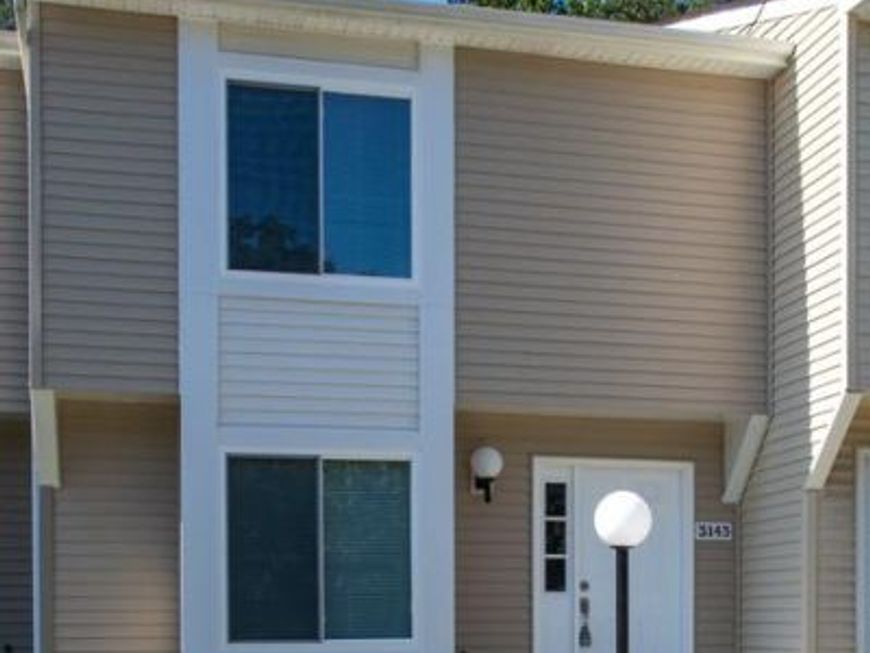
This Town house shows like a model. All new paint and new floors in Colonial Plank & carpet. The kitchen has all new cupboards with Granite counter tops, new sink and stainless steel appliances. All new light fixtures, plates, plugs,& door locks replaced in satin nickel. The bathroom is all new with subway tile w/accent to the ceiling. It has all new 6 panel doors and all new windows. All new HVAC replaced in 2026, Duct cleaned in 2026, Water heater in 2015 and Roof in 2010. Dryer is new, but washer is not.
Property Features
Property Type: Residential - Townhouse
Cooling: Central A/C, Heat Pump(s)
Fuel Type: Central, Electric
Heating: Heat Pump(s)
Home Style: Colonial
Lot Size: 0.02 Acres
Roof Type: Composite
Stories: 2.0
Taxes: $3,032
Year Built: 1984
Feature Descriptions
Additional Structures: Above Grade, Below Grade
Appliances: Built-In Microwave, Dishwasher, Disposal, Dryer, Dryer - Electric, Oven - Self Cleaning, Oven/Range - Electric, Refrigerator, Stainless Steel Appliances, Stove, Washer, Washer/Dryer Stacked, Water Heater
Exterior: Vinyl Siding
Flooring: Carpet, Laminate Plank
HOA Fee: $1498.78/Annually
Lot Dimensions: 0.02 Acre(S)
Number of Rooms: 6
Pet Restrictions: Breed Restrictions, Cats OK, Dogs OK
Rooms: Living Room, Dining Room, Kitchen, Laundry
Sewer: Public Sewer
SQFT Above Finished: 984
SQFT Total Finished: 984
Structure Type: Interior Row/Townhouse
Utilities: Electric Available, Phone Available, Sewer Available, Water Available
Water: Public
Windows: Replacement, Screens, Sliding
Local Schools
School District: CHARLES COUNTY PUBLIC SCHOOLS
Listed By / Shown By
Listed By
Agency Name: Berkshire Hathaway HomeServices PenFed Realty
Agency Phone: 3018707653
Shown By
Agent Name: Robyn Pottorff
Agent Phone: Cell: (717) 885-3023
Agency Title: Berkshire Hathaway HomeServices Homesale Realty

 First American
Estimate Your Payment
Estimated Payment
$ 970.08 per month $634.29 Principal & Interest $252.67 Property Tax $83.13 Homeowner's Insurance



 Corporate Office - 215 S Centerville Rd. Lancaster, PA 17603
3143 Heathcote Road | MLS# MDCH2059076
This townhouse located at 3143 Heathcote Road, Waldorf, MD 20602 is currently listed for sale with an asking price of $285,000. This property was built in 1984 and has 3 bedrooms and 1 full baths with 984 sq. ft. Heathcote Road is located in the HUNTINGTON subdivision within the CHARLES COUNTY PUBLIC SCHOOLS school district. Search HUNTINGTON real estate on www.robyninrealestate.com today.