



BEDS3
BATHS2 full
SQUARE FEET1,334
MLS#PAYK2110010
Cooperative Broker Compensation: 2%
STATUSPENDING
PROPERTY TYPEResidential - Single Family
SCHOOLCENTRAL YORK
Property Description
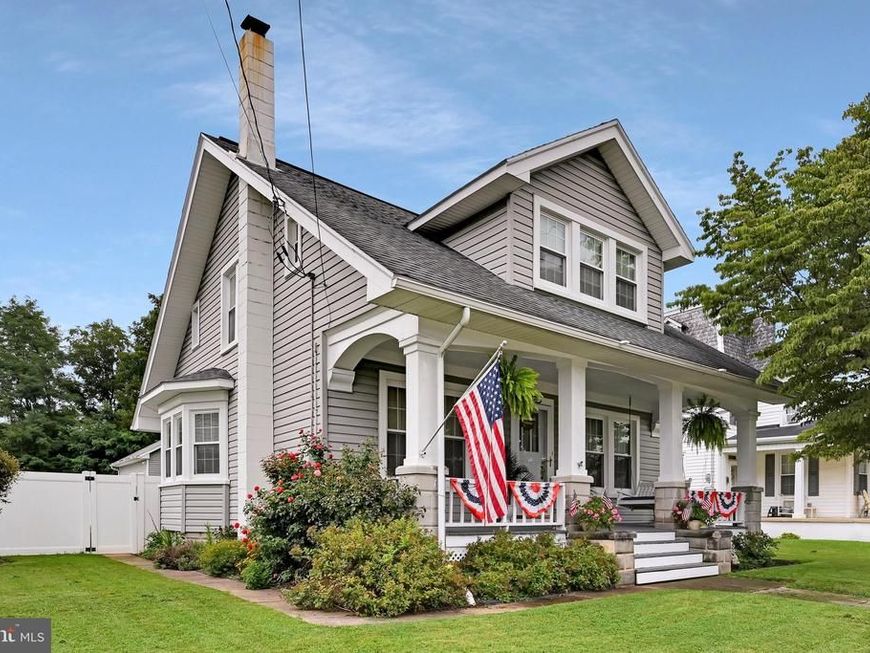
This adorable bungalow is packed with personality. The house has been lovingly maintained and renovated over the years, while still maintaining some of the old-world charms including a swinging butler door in the kitchen, original hardwood floors and glass doorknobs throughout the house. Enjoy the swing on the spacious front porch or relax on the covered back porch while entertaining in the private back yard. The 2-story garage offers amazing storage and the gravel parking pad alongside it offers additional parking. You will want to add this cozy home to your journey of life and making memories.
Property Features
Property Type: Residential - Single Family
Basement: Yes
Basement: Connecting Stairway, Drain, Drainage System, Full, Heated, Interior Access, Poured Concrete, Unfinished, Windows
Cooling: Central A/C
Fuel Type: Natural Gas
Garage: 2
Heating: Forced Air
Home Style: Bungalow
Lot Size: 0.19 Acres
Roof Type: Architectural Shingle
Stories: 2.0
Taxes: $3,337
Year Built: 1920
Cooperative Broker Compensation: 2%
Feature Descriptions
Additional Structures: Above Grade, Below Grade
Appliances: Dishwasher, Dryer - Front Loading, Dryer - Gas, Exhaust Fan, Oven - Single, Stove, Washer, Water Heater
Electric: 200+ Amp Service
Exterior: Vinyl Siding, Concrete, Stick Built
Exterior: Sidewalks
Fencing: Privacy, Rear, Vinyl
Flooring: Carpet, Hardwood, Luxury Vinyl Tile
Interior: Stove - Wood
Location: Middle Of Block
Lot: Front Yard, Level, Private, Rear Yard, SideYard(s)
Lot Dimensions: 0.19 Acre(S)
Municipality: MANCHESTER TWP
Parking Features: Lighted Parking, Private, Stone Driveway
Parking Notes: 4 Total Parking Spaces
Pet Restrictions: No Pet Restrictions
Rooms: Living Room, Dining Room, Bedroom 2,Bedroom 3,Kitchen, Basement, Bedroom 1,Full Bath
Sewer: Public Sewer
Special View Info: Street
SQFT Above Finished: 1334
SQFT Total Finished: 1334
Structure Type: Detached
Total Garage/Parking Spaces: 4
Water: Public
Windows: Vinyl Clad
Room Sizes
Living Room: 20 x 13 Level - Main
Dining Room: 13 x 13 Level - Main
Kitchen: 13 x 12 Level - Main
Full Bath: 9 x 5 Level - Main
Bedroom 1: 10 x 11 Level - Upper 1
Bedroom 2: 14 x 12 Level - Upper 1
Bedroom 3: 10 x 11 Level - Upper 1
Local Schools
High School: CENTRAL YORK
School District: CENTRAL YORK
Listed By / Shown By
Listed By
Agency Name: Berkshire Hathaway HomeServices Homesale Realty

Shown By
Agent Name: Robyn Pottorff
Agent Phone: Cell: (717) 885-3023
 First American
Estimate Your Payment
Estimated Payment
$ 957.48 per month $600.68 Principal & Interest $278.08 Property Tax $78.72 Homeowner's Insurance



 Corporate Office - 215 S Centerville Rd. Lancaster, PA 17603
3148 N George Street | MLS# PAYK2110010
This single family home located at 3148 N George Street, Emigsville, PA 17318 is currently listed for sale by Berkshire Hathaway HomeServices Homesale Realty, with an asking price of $269,900. This property was built in 1920 and has 3 bedrooms and 2 full baths with 1334 sq. ft. N George Street is located within the CENTRAL YORK school district. Search Emigsville real estate on www.robyninrealestate.com today.