



BEDS2
BATHS2 full
SQUARE FEET1,353
MLS#MDHR2057994
STATUSACTIVE
PROPERTY TYPEResidential - Condominium
SUBDIVISIONBULLE ROCK
SCHOOLHARFORD COUNTY PUBLIC SCHOOLS
Property Description
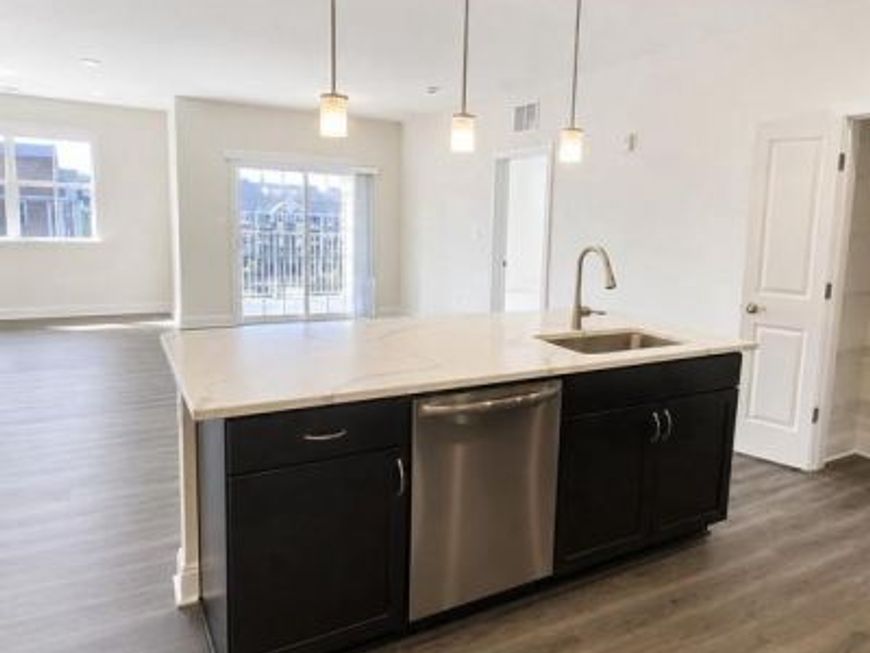
PRICE IMPROVEMENT ON THIS QUICK MOVE IN! The Abigail Alt is absolutely stunning, showcasing superior finishes and a beautifully designed layout. This home features 2 spacious bedrooms with generous closet space and 2 full baths with upgraded tile. The open-concept living room flows seamlessly into the kitchen and dining area, providing easy access to your private balcony—perfect for relaxing or entertaining. Additional conveniences include a private 1-car garage, elevator access, and a secure building entrance. 🐾 Pets are OK! 💰 CLOSING COST ASSISTANCE available with use of preferred lender and title companies. 📍 Visit our decorated models and Sales Center at 404–208 Bold Ruler Ct. 🕚 Open Friday–Tuesday, 11–5
Property Features
Property Type: Residential - Condominium
Cooling: Central A/C
Fuel Type: Electric
Garage: 1
Heating: Heat Pump(s)
Home Style: Craftsman
Stories: 1.0
Taxes: $1
Year Built: 2026
Feature Descriptions
Accessibility: Elevator, No Stairs
Additional Structures: Above Grade
Appliances: Built-In Microwave, Dishwasher, Disposal, Oven/Range - Electric, Refrigerator, Stainless Steel Appliances
Community Amenities: Club House, Common Grounds, Exercise Room, Fitness Center, Gated Community, Pool - Outdoor, Swimming Pool, Tennis Courts
Condo/Coop Fee: $289.00/Monthly
Exterior: Stone, Vinyl Siding
Flooring: Carpet, Laminated
HOA Fee: $271.00/Monthly
Interior: Carpet, Combination Dining/Living, Dining Area, Elevator, Family Room Off Kitchen, Floor Plan - Open, Flat, Pantry, Primary Bath(s), Recessed Lighting, Sprinkler System, Bathroom - Tub Shower, Walk-in Closet(s)
Number of Rooms: 6
Parking Features: Parking Space Conveys, Private, Secure Parking, Under Home Parking
Parking Notes: 1 Total Parking Spaces
Pet Restrictions: Cats OK, Dogs OK
Rooms: Living Room, Dining Room, Primary Bedroom, Bedroom 2,Kitchen, Bathroom 2,Primary Bathroom
Sewer: Public Sewer
SQFT Above Finished: 1353
SQFT Total Finished: 1353
Structure Type: Unit/Flat/Apartment
Total Garage/Parking Spaces: 1
Units: 26
Water: Public
Windows: Double Pane, Screens
Room Sizes
Primary Bedroom: 13 x 12 Level - Main
Bedroom 2: 12 x 12 Level - Main
Kitchen: 13 x 12 Level - Main
Living Room: 21 x 28 Level - Main
Local Schools
High School: HAVRE DE GRACE
Middle School: HAVRE DE GRACE
Elementary School: HAVRE DE GRACE
School District: HARFORD COUNTY PUBLIC SCHOOLS
Listed By / Shown By
Listed By
Agency Name: Builder Solutions Realty
Agency Phone: 4109797740
Shown By
Agent Name: Robyn Pottorff
Agent Phone: Cell: (717) 885-3023
Agency Title: Berkshire Hathaway HomeServices Homesale Realty

 First American
Estimate Your Payment
Estimated Payment
$ 944.02 per month $834.57 Principal & Interest $0.08 Property Tax $109.37 Homeowner's Insurance



 Corporate Office - 215 S Centerville Rd. Lancaster, PA 17603
406 Bold Ruler Court, Unit 406 | MLS# MDHR2057994
This condo located at 406 Bold Ruler Court, Unit 406, Havre de Grace, MD 21078 is currently listed for sale with an asking price of $374,990. This property was built in 2026 and has 2 bedrooms and 2 full baths with 1353 sq. ft. Bold Ruler Court, Unit 406 is located in the BULLE ROCK subdivision within the HARFORD COUNTY PUBLIC SCHOOLS school district. Search BULLE ROCK real estate on www.robyninrealestate.com today.