



BEDS3
BATHS2 full
SQUARE FEET924
MLS#MDHR2059744
STATUSACTIVE
PROPERTY TYPEResidential - Single Family
SUBDIVISIONSWAN MEADOWS
SCHOOLHARFORD COUNTY PUBLIC SCHOOLS
Property Description
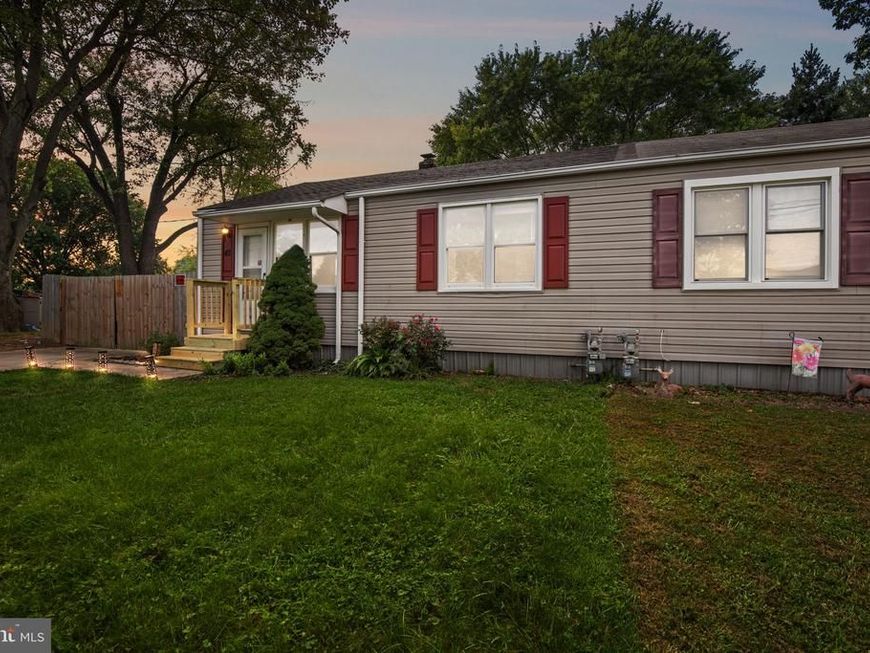
Bright 3-bedroom, 2-bath semi-detached rancher offering single-level living, a private primary suite, and a fenced rear yard with generous off-street parking. LVP flooring creates a cohesive look throughout the home, beginning in the sun-filled living room and continuing into the kitchen, where stainless steel appliances, ample cabinetry, and plenty of workspace make the space both practical and inviting. The primary bedroom is set apart with its own attached full bath, while two additional bedrooms, a second updated full bath, and conveniently located laundry complete the well-designed layout. Outside, a new roof and new front and side porch add valuable updates, while the fenced rear yard provides room to enjoy the outdoors and includes a storage shed for added utility. A private driveway with parking for approximately two to four vehicles rounds out a home that combines easy one-level living, useful outdoor space, and everyday functionality in Aberdeen.
Property Features
Property Type: Residential - Single Family
Cooling: Central A/C
Fuel Type: Natural Gas
Heating: Forced Air
Home Style: Ranch/Rambler
Lot Size: 0.17 Acres
Stories: 1.0
Taxes: $1,933
Year Built: 1941
Feature Descriptions
Additional Structures: Above Grade, Below Grade
Appliances: Built-In Microwave, Dishwasher, Dryer, Oven/Range - Gas, Refrigerator, Stainless Steel Appliances, Washer, Water Heater
Exterior: Vinyl Siding
Fencing: Rear
Flooring: Luxury Vinyl Plank
Interior: Entry Level Bedroom, Primary Bath(s), Window Treatments
Lot: Front Yard, Rear Yard
Lot Dimensions: 0.17 Acre(S)
Municipality: Aberdeen
Sewer: Public Sewer
SQFT Above Finished: 924
SQFT Total Finished: 924
Structure Type: Twin/Semi-Detached
Water: Public
Local Schools
School District: HARFORD COUNTY PUBLIC SCHOOLS
Listed By / Shown By
Listed By
Agency Name: EXP Realty, LLC
Agency Phone: 4106389555
Shown By
Agent Name: Robyn Pottorff
Agent Phone: Cell: (717) 885-3023
Agency Title: Berkshire Hathaway HomeServices Homesale Realty

 First American
Estimate Your Payment
Estimated Payment
$ 740.05 per month $511.88 Principal & Interest $161.08 Property Tax $67.08 Homeowner's Insurance



 Corporate Office - 215 S Centerville Rd. Lancaster, PA 17603
43 Defense Drive | MLS# MDHR2059744
This single family home located at 43 Defense Drive , Aberdeen, MD 21001 is currently listed for sale with an asking price of $230,000. This property was built in 1941 and has 3 bedrooms and 2 full baths with 924 sq. ft. Defense Drive is located in the SWAN MEADOWS subdivision within the HARFORD COUNTY PUBLIC SCHOOLS school district. Search SWAN MEADOWS real estate on www.robyninrealestate.com today.