



BEDS5
BATHS3 full 1 partial
SQUARE FEET4,681
MLS#MDCH2059042
STATUSACTIVE
PROPERTY TYPEResidential - Single Family
SUBDIVISIONKINGSVIEW SUB
SCHOOLCHARLES COUNTY PUBLIC SCHOOLS
Property Description
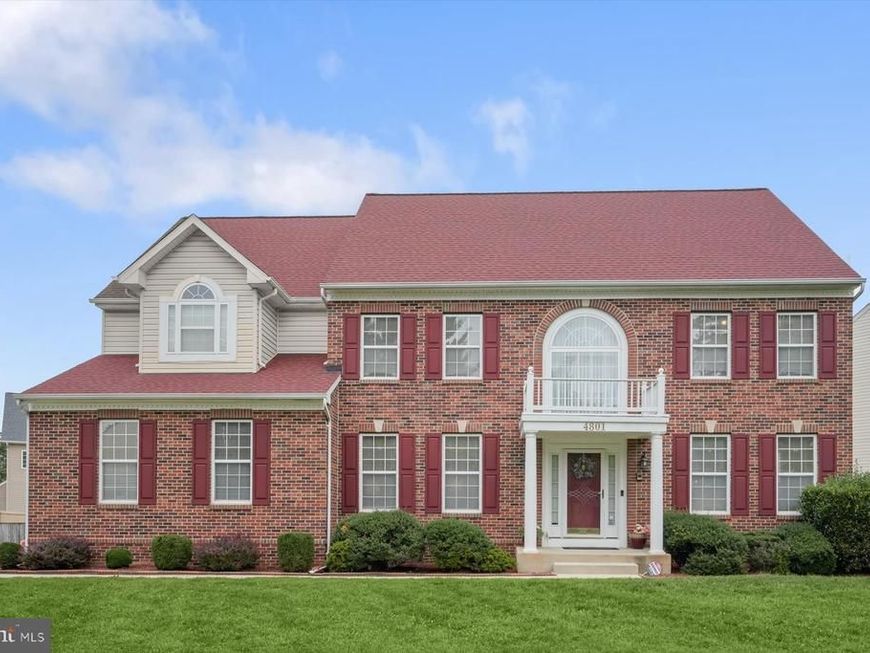
This immaculate 3,400+ sq. ft. corner-lot home in White Plains’ Kingsview community delivers luxury and unmatched versatility. The main level features gleaming hardwoods, a formal living and dining room, a home office, and a spacious kitchen with double ovens and an island, flowing into a family room with a gas fireplace. Upstairs boasts a massive primary suite with a sitting room, dual gas fireplace, and two walk-in closets. The fully finished basement functions as a complete in-law suite featuring a second kitchen, full bath, and a dedicated theater room. It have whole-house generator, EV charging station, and smart lighting. Enjoy neighborhood amenities like a pool, tennis courts, and trails, all just minutes from Waldorf shopping and an easy commute to Joint Base Andrews, the Pentagon, and D.C.
Property Features
Property Type: Residential - Single Family
Basement: Yes
Basement: Walkout Stairs
Fireplaces: 2
Fuel Type: Electric
Garage: 2
Heating: Heat Pump(s), Forced Air
Home Style: Contemporary
Lot Size: 0.29 Acres
Stories: 3.0
Taxes: $8,470
Year Built: 2003
Feature Descriptions
Additional Structures: Above Grade, Below Grade
Appliances: Built-In Microwave, Dishwasher, Disposal, Dryer - Gas, Intercom, Oven - Wall, Refrigerator, Stainless Steel Appliances, Washer, Water Heater
Community Amenities: Community Center, Swimming Pool, Tennis Courts, Jog/Walk Path
Exterior: Brick Front
HOA Fee: $278.50/Quarterly
Interior: Attic, Bar, Bathroom - Tub Shower, Bathroom - Walk-In Shower, Breakfast Area, Ceiling Fan(s), Crown Moldings, Family Room Off Kitchen, Floor Plan - Open, Kitchen - Eat-In, Intercom, Kitchen - Island, Kitchenette, Store/Office
Lot Dimensions: 0.29 Acre(S)
Parking Notes: 2 Total Parking Spaces
Sewer: Public Sewer
SQFT Above Finished: 3431
SQFT Below Finished: 1250
SQFT Total Finished: 4681
Structure Type: Detached
Total Garage/Parking Spaces: 2
Water: Public
Local Schools
High School: MAURICE J. MCDONOUGH
Middle School: MATTHEW HENSON
Elementary School: WILLIAM A. DIGGS
School District: CHARLES COUNTY PUBLIC SCHOOLS
Listed By / Shown By
Listed By
Agency Name: HomeSmart
Agency Phone: 3014344065
Shown By
Agent Name: Robyn Pottorff
Agent Phone: Cell: (717) 885-3023
Agency Title: Berkshire Hathaway HomeServices Homesale Realty

 First American
Estimate Your Payment
Estimated Payment
$ 2,279.10 per month $1,390.98 Principal & Interest $705.83 Property Tax $182.29 Homeowner's Insurance



 Corporate Office - 215 S Centerville Rd. Lancaster, PA 17603
4801 Balmoral Street | MLS# MDCH2059042
This single family home located at 4801 Balmoral Street, White Plains, MD 20695 is currently listed for sale with an asking price of $625,000. This property was built in 2003 and has 5 bedrooms and 3 full and 1 partial baths with 4681 sq. ft. Balmoral Street is located in the KINGSVIEW SUB subdivision within the CHARLES COUNTY PUBLIC SCHOOLS school district. Search KINGSVIEW SUB real estate on www.robyninrealestate.com today.