



BEDS3
BATHS1 full 2 partial
SQUARE FEET1,644
MLS#MDHW2068974
STATUSACTIVE
PROPERTY TYPEResidential - Townhouse
SUBDIVISIONVILLAGE OF HARPERS CHOICE
SCHOOLHOWARD COUNTY PUBLIC SCHOOLS
Property Description
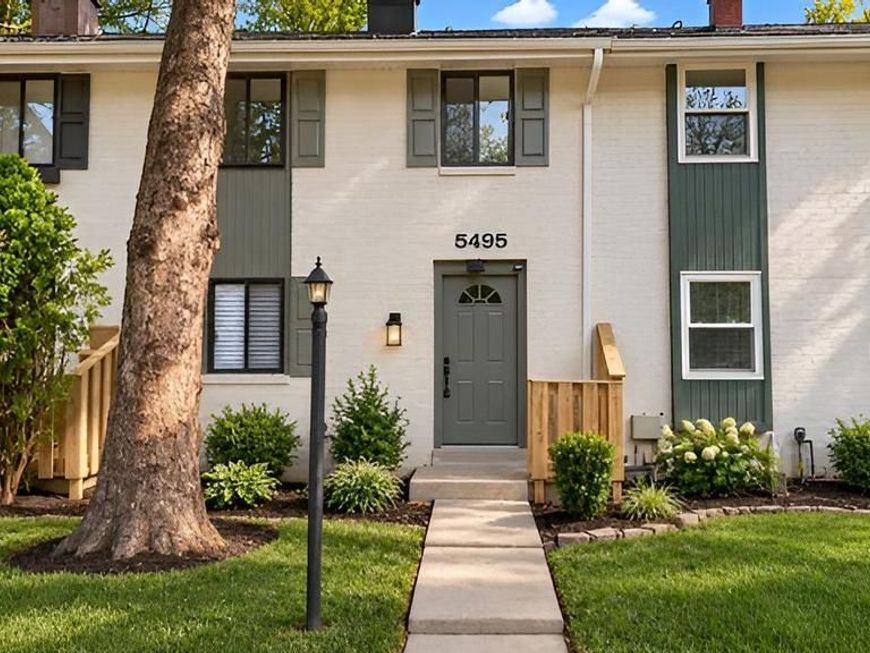
***Fully Renovated Home!!!****Nestled in the charming Village of Harpers Choice, this exquisite interior row townhouse offers a perfect blend of contemporary elegance and classic colonial charm. Fully Renovated in 2026, this home is poised to elevate your living experience to new heights, ensuring that every detail reflects a commitment to quality and comfort. Step inside to discover a thoughtfully designed interior that seamlessly combines the kitchen and dining areas, creating an inviting space for gatherings and everyday living. The kitchen boasts high-end stainless-steel appliances, including a gas oven/range, built-in microwave, and dishwasher, making meal preparation a delight. The combination of ceramic tile and plush carpeting throughout the home adds warmth and sophistication, while the abundance of natural light enhances the inviting atmosphere. With three spacious bedrooms and a well-appointed full bathroom alongside two convenient half baths, this residence accommodates both relaxation and functionality. The full daylight basement, featuring a walkout level and rear entrance, offers endless possibilities for customization-whether you envision a cozy family room, a home office, or a personal gym. The exterior of the property is equally impressive, set on a beautifully landscaped lot that backs onto an open common area and lush trees, providing a serene backdrop for outdoor enjoyment. Located on a peaceful cul-de-sac, this home offers a sense of privacy while still being part of a vibrant community. Imagine sipping your morning coffee on your patio, surrounded by the tranquil sounds of nature, or hosting evening gatherings with friends in your spacious backyard. The property is equipped with modern security features, including a monitored security system and smoke detectors, ensuring peace of mind for you and your loved ones. Parking is a breeze with assigned spaces available, and the proximity to local amenities enhances the convenience of daily living. This home is not just a place to live; it's a lifestyle choice that embodies comfort, elegance, and community. Experience the perfect blend of luxury and warmth in this exceptional property, where every detail has been curated for your enjoyment. Embrace the opportunity to make this stunning townhouse your new home.
Property Features
Property Type: Residential - Townhouse
Basement: Yes
Basement: Daylight, Full, Walkout Level, Rear Entrance, Windows
Cooling: Central A/C
Fuel Type: Central, Natural Gas
Heating: Forced Air, Humidifier
Home Style: Colonial, Contemporary
Lot Size: 0.05 Acres
Stories: 3.0
Taxes: $4,394
Year Built: 1969
Feature Descriptions
Additional Structures: Above Grade, Below Grade
Appliances: Oven/Range - Gas, Stainless Steel Appliances, Water Heater, Dishwasher, Built-In Microwave, Microwave
Exterior: Brick
Exterior: Play Area
Fencing: Partially
Flooring: Carpet, Ceramic Tile, Vinyl
HOA Fee: $902.00/Annually
Interior: Combination Kitchen/Dining
Lot: Backs - Open Common Area, Backs to Trees, Cul-de-sac, Landscaping
Lot Dimensions: 0.05 Acre(S)
Parking Features: Assigned, Unassigned
Rooms: Living Room, Dining Room, Primary Bedroom, Bedroom 2,Bedroom 3,Kitchen, Family Room, Breakfast Room, Utility Room, Bathroom 1,Half Bath
Sewer: Public Sewer
Special View Info: Trees/Woods
SQFT Above Finished: 1104
SQFT Below Finished: 540
SQFT Total Finished: 1644
Structure Type: Interior Row/Townhouse
Water: Public
Room Sizes
Primary Bedroom: 15 x 10 Level - Upper 1
Bedroom 2: 12 x 9 Level - Upper 1
Bedroom 3: 12 x 8 Level - Upper 1
Family Room: 17 x 13 Level - Lower 1
Living Room: 17 x 13 Level - Main
Local Schools
School District: HOWARD COUNTY PUBLIC SCHOOLS
Listed By / Shown By
Listed By
Agency Name: Hometime Realty, LLC
Agency Phone: 3017933614
Shown By
Agent Name: Robyn Pottorff
Agent Phone: Cell: (717) 885-3023
Agency Title: Berkshire Hathaway HomeServices Homesale Realty

 First American
Estimate Your Payment
Estimated Payment
$ 1,310.13 per month $834.59 Principal & Interest $366.17 Property Tax $109.38 Homeowner's Insurance



 Corporate Office - 215 S Centerville Rd. Lancaster, PA 17603

5495 Endicott Lane | MLS# MDHW2068974
This townhouse located at 5495 Endicott Lane , Columbia, MD 21044 is currently listed for sale with an asking price of $375,000. This property was built in 1969 and has 3 bedrooms and 1 full and 2 partial baths with 1644 sq. ft. Endicott Lane is located in the VILLAGE OF HARPERS CHOICE subdivision within the HOWARD COUNTY PUBLIC SCHOOLS school district. Search VILLAGE OF HARPERS CHOICE real estate on www.robyninrealestate.com today.