



BEDS3
BATHS2 full 1 partial
SQUARE FEET1,820
MLS#MDHR2057962
STATUSACTIVE
PROPERTY TYPEResidential - Townhouse
SUBDIVISIONHOLLY WOODS
SCHOOLHARFORD COUNTY PUBLIC SCHOOLS
Property Description
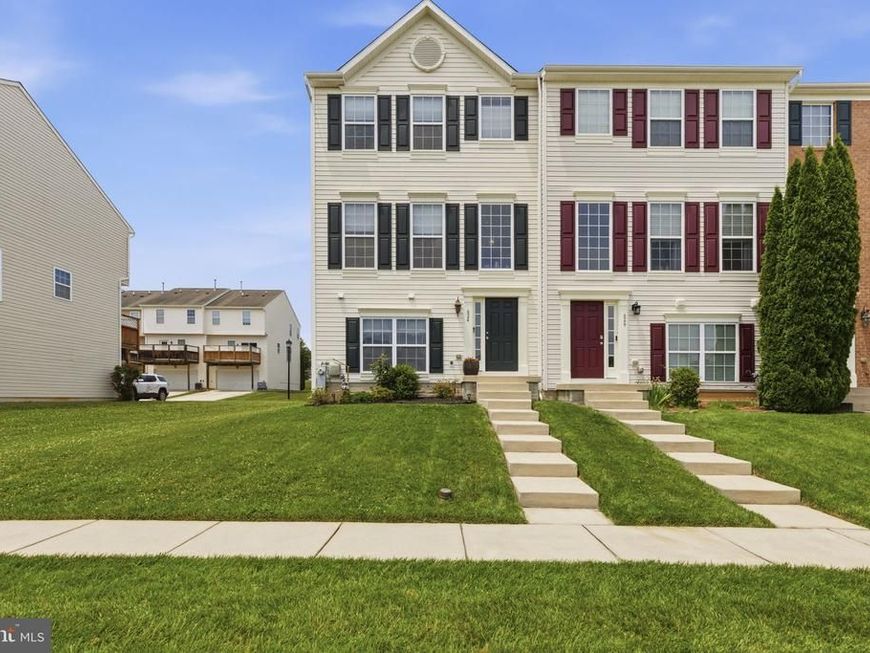
Welcome to 624 Snowberry Way, a stunning end-unit townhouse in Aberdeen. As an end unit, you'll enjoy extra natural light, added privacy, and a side yard. The lower level features a spacious additional living area, perfect as a family room, home office, or recreation space, with a rough-in for a future full bath. This level also includes a convenient laundry room and interior access to the 2-car garage. The main level boasts an inviting, open layout with a bright living room, a powder room, and an updated kitchen featuring 42-inch cabinetry, ample counter space, and a large dining area. Step outside from the kitchen onto the rear deck. Upstairs, the spacious primary suite showcases vaulted ceilings and a luxurious en-suite bath complete with double vanities, a soaking tub, and a separate walk-in shower. Two additional bedrooms and a full hall bath complete the upper level. Enjoy the community playground located directly across the street and an unbeatable location just minutes from shopping, dining, entertainment, Aberdeen Proving Ground, MD-543, Pulaski Highway, and I-95. A Must See!
Property Features
Property Type: Residential - Townhouse
Basement: Fully Finished, Full, Garage Access, Interior Access, Outside Entrance, Rough Bath Plumb
Basement: Yes
Cooling: Central A/C, Ceiling Fan(s)
Fuel Type: Natural Gas
Garage: 2
Heating: Forced Air
Home Style: Colonial
Lot Size: 0.07 Acres
Stories: 3.0
Taxes: $3,018
Year Built: 2012
Feature Descriptions
Additional Structures: Above Grade, Below Grade
Appliances: Built-In Microwave, Dishwasher, Dryer, Oven/Range - Gas, Refrigerator, Washer
Exterior: Sidewalks, Play Area
Exterior: Vinyl Siding
HOA Fee: $90.00/Monthly
Interior: Bathroom - Soaking Tub, Bathroom - Walk-In Shower, Ceiling Fan(s), Combination Kitchen/Dining, Dining Area, Family Room Off Kitchen, Kitchen - Island, Pantry, Primary Bath(s), Walk-in Closet(s), Wood Floors
Lot Dimensions: 0.07 Acre(S)
Parking Notes: 2 Total Parking Spaces
Sewer: Public Sewer
SQFT Above Finished: 1520
SQFT Below Finished: 300
SQFT Total Finished: 1820
Structure Type: End of Row/Townhouse
Total Garage/Parking Spaces: 2
Water: Public
Local Schools
School District: HARFORD COUNTY PUBLIC SCHOOLS
Listed By / Shown By
Listed By
Agency Name: Cummings & Co Realtors
Agency Phone: 4108230033
Shown By
Agent Name: Robyn Pottorff
Agent Phone: Cell: (717) 885-3023
Agency Title: Berkshire Hathaway HomeServices Homesale Realty

 First American
Estimate Your Payment
Estimated Payment
$ 1,132.53 per month $778.95 Principal & Interest $251.50 Property Tax $102.08 Homeowner's Insurance



 Corporate Office - 215 S Centerville Rd. Lancaster, PA 17603
624 Snowberry Way | MLS# MDHR2057962
This townhouse located at 624 Snowberry Way, Aberdeen, MD 21001 is currently listed for sale with an asking price of $350,000. This property was built in 2012 and has 3 bedrooms and 2 full and 1 partial baths with 1820 sq. ft. Snowberry Way is located in the HOLLY WOODS subdivision within the HARFORD COUNTY PUBLIC SCHOOLS school district. Search HOLLY WOODS real estate on www.robyninrealestate.com today.