



BEDS2
BATHS2 full
SQUARE FEET979
MLS#MDHW2073848
STATUSACTIVE
PROPERTY TYPEResidential - Condominium
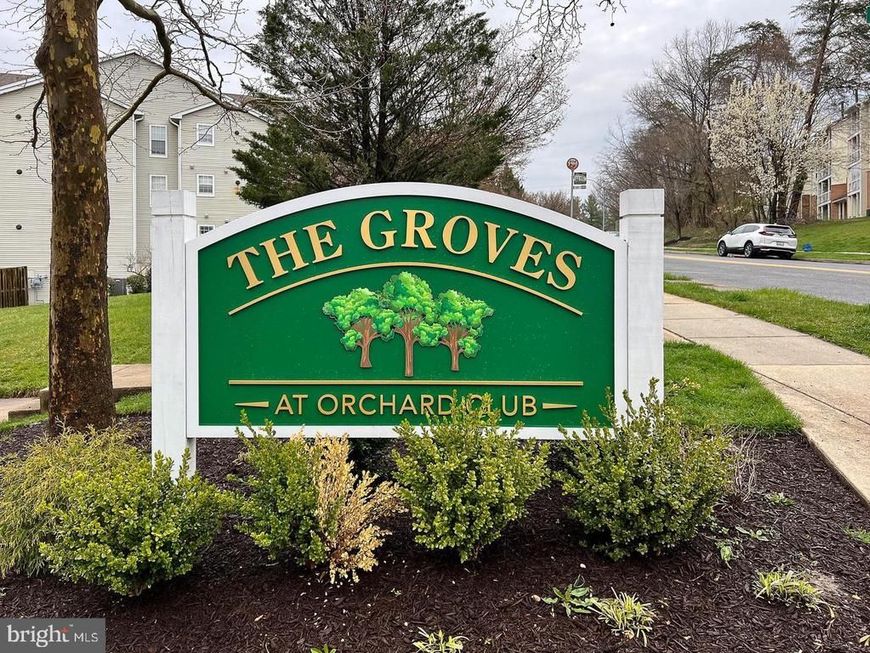
SUBDIVISIONORCHARD CLUB
SCHOOLHOWARD COUNTY PUBLIC SCHOOL SYSTEM
Property Description
This charming 2-bedroom, 2-bathroom garden apartment in the desirable Orchard Club community offers a perfect blend of comfort and convenience. This well maintained home offers a cozy living space featuring a sunlit sunroom, a galley kitchen open to the living room creating an open and airy atmosphere. With an in-unit washer and dryer, plush carpet, and a primary bedroom that offers a large walk in closet and private bathroom. Take advantage of the community pool and nearby play area, perfect for leisurely afternoons. Orchard Club is not just a home; it's a vibrant community with easy access to local parks, schools, and essential public services. With assigned parking and a secure entrance featuring intercom access, peace of mind is paramount. Experience the warmth of this inviting neighborhood, where comfort meets convenience.
Property Features
Property Type: Residential - Condominium
Cooling: Central A/C
Fuel Type: Natural Gas
Heating: Forced Air
Home Style: Unit/Flat
Stories: 1.0
Taxes: $3,061
Year Built: 1994
Feature Descriptions
Additional Structures: Above Grade
Appliances: Built-In Microwave, Dishwasher, Dryer, Oven/Range - Gas, Refrigerator, Washer, Water Heater
Community Amenities: Pool - Outdoor, Tot Lots/Playground
Condo/Coop Fee: $330.00/Monthly
Exterior: Brick, Vinyl Siding
Exterior: Sidewalks, Street Lights, Play Area
Interior: Carpet, Combination Dining/Living, Kitchen - Galley
Parking Features: Assigned
Pet Restrictions: Dogs OK, Cats OK, Number Limit, Size/Weight Restriction
Sewer: Private Sewer
SQFT Above Finished: 979
SQFT Total Finished: 979
Structure Type: Unit/Flat/Apartment
Utilities: Cable TV, Phone, Natural Gas Available, Sewer Available, Water Available
Water: Public
Local Schools
School District: HOWARD COUNTY PUBLIC SCHOOL SYSTEM
Listed By / Shown By
Listed By
Agency Name: Douglas Realty LLC
Agency Phone: 4102553690
Shown By
Agent Name: Robyn Pottorff
Agent Phone: Cell: (717) 885-3023
Agency Title: Berkshire Hathaway HomeServices Homesale Realty

 First American
Estimate Your Payment
Estimated Payment
$ 909.56 per month $578.65 Principal & Interest $255.08 Property Tax $75.83 Homeowner's Insurance



 Corporate Office - 215 S Centerville Rd. Lancaster, PA 17603
6320 Bayberry Court , Unit 903 | MLS# MDHW2073848
This condo located at 6320 Bayberry Court , Unit 903, Elkridge, MD 21075 is currently listed for sale with an asking price of $260,000. This property was built in 1994 and has 2 bedrooms and 2 full baths with 979 sq. ft. Bayberry Court , Unit 903 is located in the ORCHARD CLUB subdivision within the HOWARD COUNTY PUBLIC SCHOOL SYSTEM school district. Search ORCHARD CLUB real estate on www.robyninrealestate.com today.