

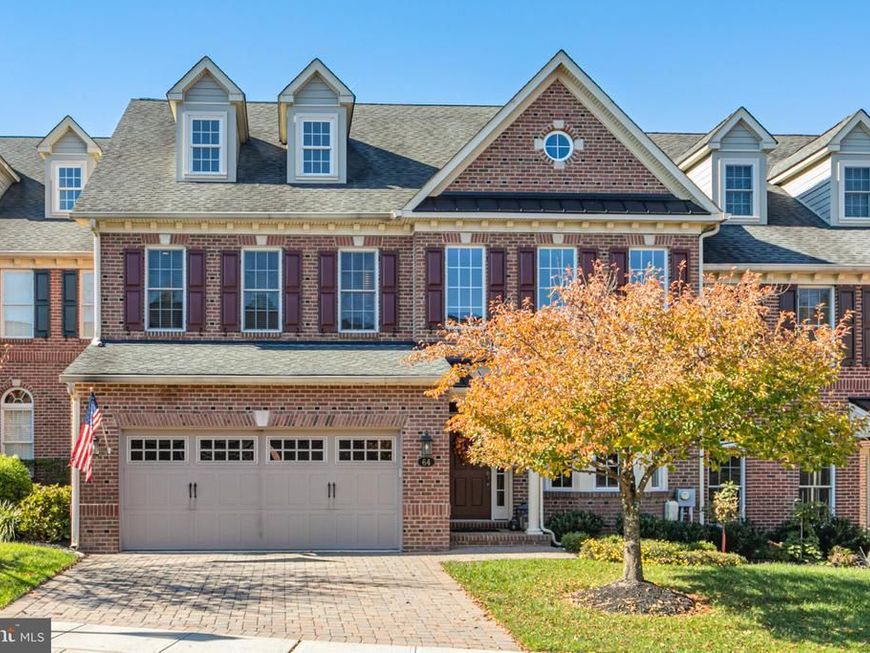


BEDS3
BATHS2 full 1 partial
SQUARE FEET3,326
MLS#PABU2134358
STATUSACTIVE
PROPERTY TYPEResidential - Townhouse
SUBDIVISIONDELANCEY COURT
SCHOOLCOUNCIL ROCK
Property Description
There is an unmistakable designer's touch throughout this beautifully renovated carriage home in Delancey Court, where sophisticated interiors and three finished levels offer an exceptional take on 55+ living. Every update feels considered, from the choice of materials to the custom details that make this home as inviting as it is impressive. Luxury vinyl plank flooring unifies the main level, beginning in the living and dining rooms and continuing into a spectacular kitchen and great room. The kitchen is a showpiece, anchored by an expansive marble island with seating for five and a 36-inch farmhouse sink. Custom Plato Woodwork inset cabinetry, a coordinating china cabinet, quartz workstations and a wine refrigerator reflect the attention to beauty and function. An adjoining breakfast room connects to the fireside family room, where shiplap and a brick accent wall lend warmth and texture. Beyond, a west-facing patio feels wonderfully private, enclosed by a fence and tall hedges with a firepit for evenings outdoors. The first-floor primary suite is equally impressive. A soothing bedroom with a tray ceiling opens to a newly designed bathroom featuring Plato Woodwork double vanities, backlit anti-fog mirrors and integrated speakers that are also found throughout. Storage includes a custom walk-in closet and a second double door closet. Even the powder room and laundry room have received a designer's touch. Upstairs, a loft connects two spacious bedrooms and a full bathroom. A charming nook beside the staircase has been cleverly fashioned into a play space. One level higher, a finished bonus room offers additional space for hobbies, complemented by a large finished storage room. Delancey Court is known for its handsome brick carriage homes and beautifully maintained surroundings. At the center of this desirable 55+ community is a clubhouse with indoor and outdoor swimming pools, a fitness center, game room and gathering spaces. Conveniently located are shopping and restaurants, along with Historic Newtown Borough just minutes away. New Hope and Doylestown also within easy reach.
Property Features
Property Type: Residential - Townhouse
Cooling: Central A/C
Fireplaces: 1
Fuel Type: Natural Gas
Garage: 2
Heating: Central
Home Style: Traditional
Lot Size: 0.08 Acres
Stories: 3.0
Taxes: $11,152
Year Built: 2009
Feature Descriptions
Additional Structures: Above Grade
Appliances: Built-In Microwave, Built-In Range, Dishwasher, Dryer, Range Hood, Refrigerator, Washer, Washer - Front Loading, Washer/Dryer Stacked, Water Heater, Exhaust Fan
Community Amenities: Club House, Fitness Center, Pool - Indoor
Exterior: Brick Veneer, Brick
Exterior: Exterior Lighting
Fireplace: Gas/Propane
Flooring: Ceramic Tile, Carpet, Luxury Vinyl Plank, Wood
HOA Fee: $450.00/Monthly
Interior: Breakfast Area, Built-Ins, Carpet, Combination Dining/Living, Combination Kitchen/Living, Curved Staircase, Kitchen - Eat-In, Kitchen - Gourmet, Kitchen - Island, Recessed Lighting, Upgraded Countertops, Walk-in Closet(s), Window Treatments, Family Room Off Kitchen, Entry Level Bedroom, Bathroom - Stall Shower, Bathroom - Tub Shower
Lot Dimensions: 0.08 Acre(S)
Municipality: NEWTOWN TWP
Number of Rooms: 9
Parking Notes: 4 Total Parking Spaces
Pet Restrictions: Number Limit, Dogs OK, Cats OK
Rooms: Living Room, Dining Room, Kitchen, Den, Laundry, Loft, Bonus Room
Sewer: Public Sewer
SQFT Above Finished: 3326
SQFT Total Finished: 3326
Structure Type: Interior Row/Townhouse
Total Garage/Parking Spaces: 4
Water: Public
Local Schools
School District: COUNCIL ROCK
Listed By / Shown By
Listed By
Agency Name: Callaway Henderson Sotheby's Int'l-Princeton
Agency Phone: 6099211050
Shown By
Agent Name: Robyn Pottorff
Agent Phone: Cell: (717) 885-3023
Agency Title: Berkshire Hathaway HomeServices Homesale Realty

 First American
Estimate Your Payment
Estimated Payment
$ 4,398.08 per month $3,066.83 Principal & Interest $929.33 Property Tax $401.92 Homeowner's Insurance



 Corporate Office - 215 S Centerville Rd. Lancaster, PA 17603

64 Elfreths Court | MLS# PABU2134358
This townhouse located at 64 Elfreths Court, Newtown, PA 18940 is currently listed for sale with an asking price of $1,378,000. This property was built in 2009 and has 3 bedrooms and 2 full and 1 partial baths with 3326 sq. ft. Elfreths Court is located in the DELANCEY COURT subdivision within the COUNCIL ROCK school district. Search DELANCEY COURT real estate on www.robyninrealestate.com today.