



BEDS4
BATHS3 full 2 partial
SQUARE FEET2,484
MLS#MDAA2148476
STATUSACTIVE
PROPERTY TYPEResidential - Townhouse
SUBDIVISIONTANYARD SHORES
SCHOOLANNE ARUNDEL COUNTY PUBLIC SCHOOLS
Property Description
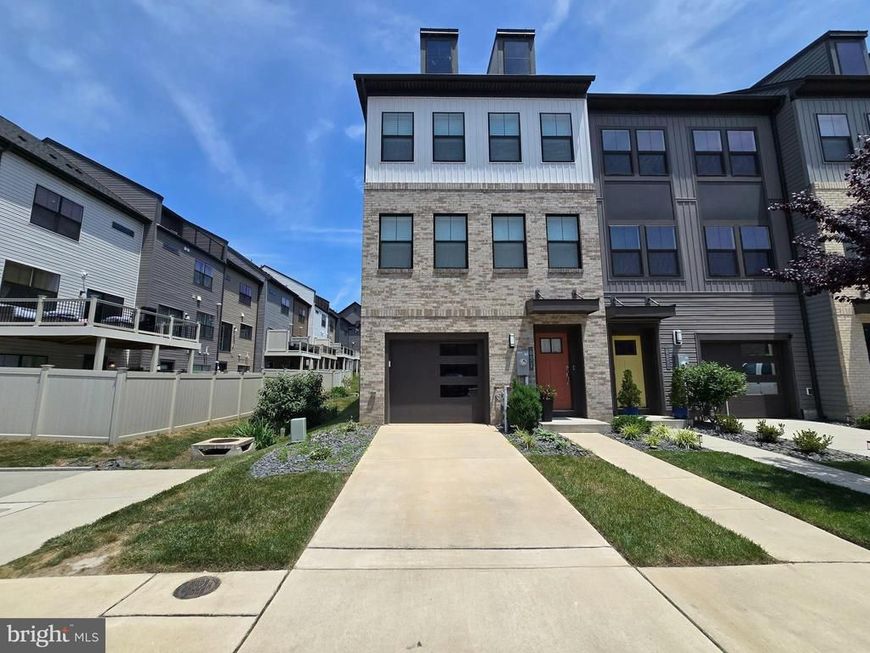
Welcome to 651 Chalcedony Lane, a spacious end-unit 4-level townhome in the sought-after waterfront community of Tanyard Shores. Designed with generous living space throughout, this home offers 4 bedrooms, a versatile loft, 3 full bathrooms, 2 half bathrooms, a 1-car garage, multiple outdoor living areas, and a desirable bump-out on three levels. The entry level features a bedroom and full bathroom with walk-in shower, creating a wonderful setup for guests, a private office, or flexible living space. This level also offers walk-out access to a fenced rear outdoor area with a paver patio and small green space. The main living level is bright and open, featuring recessed lighting, LVP flooring, and a spacious kitchen, dining, and living area combination. The kitchen is beautifully appointed with a long center island, stainless steel appliances, gas burner range, range hood, double oven, pantry, and abundant space for gathering and entertaining. The living area includes a fireplace and opens to a spacious deck, extending the living space outdoors. A convenient half bathroom completes this level. The third level includes a beautiful primary suite with multiple windows, a sitting area, and an en suite bathroom with double vanities and a luxurious walk-in shower. Two additional bedrooms and a full hall bathroom with tub/shower combination complete this level. Ascend to the fourth level where a versatile loft, half bathroom, and rooftop deck access, create another flexible space for guests, work, lounging, or entertaining. With multiple decks and outdoor areas, this home offers a rare blend of indoor comfort and outdoor enjoyment. Tanyard Shores offers an amenity-rich waterfront lifestyle with a beautifully appointed clubhouse, gathering spaces, coffee bar, lounge areas, patio seating, resort-style pool, fitness center, dog park with wash station, tot lot, fire pit, game area, scenic trails, private beach, kayak storage, and pier access. The location is also convenient to shopping, dining, major commuter routes, Fort Meade, NSA, and National Business Park. With its end-unit setting, 4-level layout, 4 bedrooms plus a loft, garage, rooftop deck, fenced patio area, and access to exceptional community amenities, this home offers a wonderful opportunity to enjoy spacious, low-maintenance living in one of Glen Burnie’s most desirable waterfront communities.
Property Features
Property Type: Residential - Townhouse
Cooling: Central A/C, Heat Pump(s), Programmable Thermostat, Z
Fireplaces: 3
Fuel Type: Natural Gas
Garage: 1
Heating: Heat Pump(s)
Home Style: Contemporary
Lot Size: 0.05 Acres
Roof Type: Shingle, Architectural Shingle
Stories: 4.0
Taxes: $5,479
Year Built: 2021
Feature Descriptions
Additional Structures: Above Grade, Below Grade
Appliances: Cooktop, Dishwasher, Disposal, Dryer, Exhaust Fan, Icemaker, Microwave, Oven - Double, Oven - Wall, Range Hood, Refrigerator, Stainless Steel Appliances, Washer, Water Heater, Water Heater - Tankless
Community Amenities: Boat Ramp, Common Grounds, Community Center, Dog Park, Fitness Center, Tot Lots/Playground, Pool - Outdoor
Exterior: Combination
Exterior: Extensive Hardscape, Street Lights, Bump-outs, Roof Deck, Sidewalks
Fencing: Rear, Privacy
Fireplace: Electric
Flooring: Vinyl, Ceramic Tile, Carpet, Luxury Vinyl Plank
HOA Fee: $116.00/Monthly
Interior: Bathroom - Tub Shower, Carpet, Dining Area, Entry Level Bedroom, Family Room Off Kitchen, Floor Plan - Open, Kitchen - Gourmet, Kitchen - Island, Pantry, Primary Bath(s), Recessed Lighting, Upgraded Countertops, Crown Moldings, Walk-in Closet(s), Bathroom - Walk-In Shower, Combination Kitchen/Dining, Combination Kitchen/Living
Lot: Corner, Landscaping, Level, Rear Yard, Backs - Open Common Area, Front Yard
Lot Dimensions: 0.05 Acre(S)
Parking Features: Concrete Driveway, Paved Driveway
Parking Notes: 2 Total Parking Spaces
Sewer: Public Sewer
Special View Info: Street, Panoramic
SQFT Above Finished: 2484
SQFT Total Finished: 2484
Structure Type: End of Row/Townhouse
Total Garage/Parking Spaces: 2
Water: Public
Windows: Screens, Energy Efficient, Insulated
Local Schools
School District: ANNE ARUNDEL COUNTY PUBLIC SCHOOLS
Listed By / Shown By
Listed By
Agency Name: Coldwell Banker Realty
Agency Phone: 4102242200
Shown By
Agent Name: Robyn Pottorff
Agent Phone: Cell: (717) 885-3023
Agency Title: Berkshire Hathaway HomeServices Homesale Realty

 First American
Estimate Your Payment
Estimated Payment
$ 1,891.15 per month $1,268.35 Principal & Interest $456.58 Property Tax $166.22 Homeowner's Insurance



 Corporate Office - 215 S Centerville Rd. Lancaster, PA 17603
651 Chalcedony Lane | MLS# MDAA2148476
This townhouse located at 651 Chalcedony Lane, Glen Burnie, MD 21060 is currently listed for sale with an asking price of $569,900. This property was built in 2021 and has 4 bedrooms and 3 full and 2 partial baths with 2484 sq. ft. Chalcedony Lane is located in the TANYARD SHORES subdivision within the ANNE ARUNDEL COUNTY PUBLIC SCHOOLS school district. Search TANYARD SHORES real estate on www.robyninrealestate.com today.