



BEDS3
BATHS3 full 1 partial
SQUARE FEET2,032
MLS#MDFR2085584
STATUSACTIVE
PROPERTY TYPEResidential - Townhouse
SUBDIVISIONNORTH SHORE
SCHOOLFREDERICK COUNTY PUBLIC SCHOOLS
Property Description
Property Features
Property Type: Residential - Townhouse
Basement: Poured Concrete
Basement: Yes
Cooling: Central A/C, Ceiling Fan(s)
Fuel Type: Electric
Heating: Heat Pump(s)
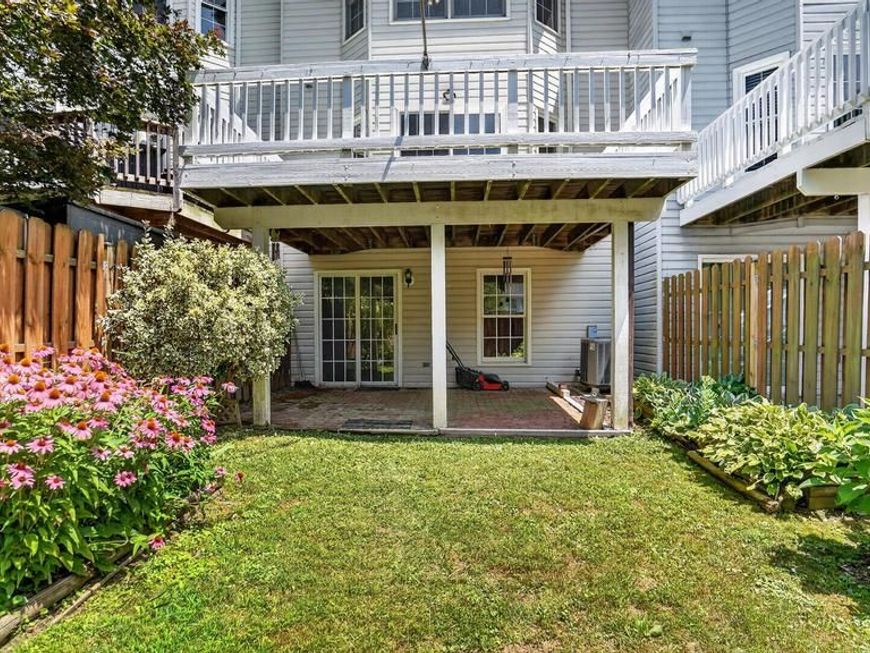
Home Style: Colonial
Lot Size: 0.04 Acres
Roof Type: Architectural Shingle
Stories: 3.0
Taxes: $4,173
Year Built: 1992
Feature Descriptions
Additional Structures: Above Grade, Below Grade
Appliances: Dishwasher, Dryer - Electric, Dryer - Front Loading, Exhaust Fan, Range Hood, Stainless Steel Appliances, Stove, Water Heater, Washer
Community Amenities: Beach, Bike Trail, Jog/Walk Path, Lake, Tennis Courts, Basketball Courts, Boat Dock/Slip, Boat Ramp, Common Grounds, Marina/Marina Club, Picnic Area, Pier/Dock, Pool - Outdoor, Recreational Center, Swimming Pool, Tot Lots/Playground, Volleyball Courts, Other
Exterior: Brick, Vinyl Siding
Exterior: Private Beach
Fencing: Privacy, Rear, Wood
Flooring: Hardwood, Carpet, Ceramic Tile
HOA Fee: $132.00/Monthly
Interior: Bathroom - Tub Shower, Breakfast Area, Carpet, Built-Ins, Ceiling Fan(s), Dining Area, Floor Plan - Traditional, Kitchen - Eat-In, Kitchen - Gourmet, Kitchen - Table Space, Pantry, Primary Bath(s), Recessed Lighting, Wood Floors, Other
Lake Name: Lake Linganore
Location: Lake
Lot Dimensions: 0.04 Acre(S)
Rooms: Living Room, Dining Room, Primary Bedroom, Bedroom 2,Bedroom 3,Kitchen, Family Room, Utility Room, Bathroom 2,Bathroom 3,Primary Bathroom, Half Bath, Additional Bedroom
Sewer: Public Sewer
SQFT Above Finished: 1432
SQFT Below Finished: 600
SQFT Total Finished: 2032
Structure Type: Interior Row/Townhouse
Utilities: Cable TV Available, Electric Available, Sewer Available, Water Available
Water: Public
Water Access: Private Beach, Private Access, Canoe/Kayak, Boat - Powered, Swimming Allowed, Waterski/Wakeboard
Windows: Bay/Bow, Double Hung, Screens, Sliding
Room Sizes
Primary Bedroom: 15 x 13 Level - Upper 1
Bedroom 2: 10 x 13 Level - Upper 1
Bedroom 3: 9 x 10 Level - Upper 1
Kitchen: 11 x 13 Level - Main
Dining Room: 15 x 10 Level - Main
Living Room: 18 x 12 Level - Main
Family Room: 19 x 14 Level - Lower 1
Bathroom 3: 7 x 4 Level - Lower 1
Utility Room: 8 x 10 Level - Lower 1
Additional Bedroom: 10 x 12 Level - Lower 1
Local Schools
High School: OAKDALE
Middle School: OAKDALE
Elementary School: DEER CROSSING
School District: FREDERICK COUNTY PUBLIC SCHOOLS
Listed By / Shown By
Listed By
Agency Name: RE/MAX Executive
Agency Phone: 4432741900
Shown By
Agent Name: Robyn Pottorff
Agent Phone: Cell: (717) 885-3023
Agency Title: Berkshire Hathaway HomeServices Homesale Realty

 First American
Estimate Your Payment
Estimated Payment
$ 1,442.75 per month $968.12 Principal & Interest $347.75 Property Tax $126.88 Homeowner's Insurance



 Corporate Office - 215 S Centerville Rd. Lancaster, PA 17603
6632 Commodore Court | MLS# MDFR2085584
This townhouse located at 6632 Commodore Court , New Market, MD 21774 is currently listed for sale with an asking price of $435,000. This property was built in 1992 and has 3 bedrooms and 3 full and 1 partial baths with 2032 sq. ft. Commodore Court is located in the NORTH SHORE subdivision within the FREDERICK COUNTY PUBLIC SCHOOLS school district. Search NORTH SHORE real estate on www.robyninrealestate.com today.