



BEDS4
BATHS2 full 1 partial
SQUARE FEET3,084
MLS#MDPG2223146
STATUSACTIVE
PROPERTY TYPEResidential - Single Family
SUBDIVISIONGLENN DALE
SCHOOLPRINCE GEORGES COUNTY PUBLIC SCHOOLS
Property Description
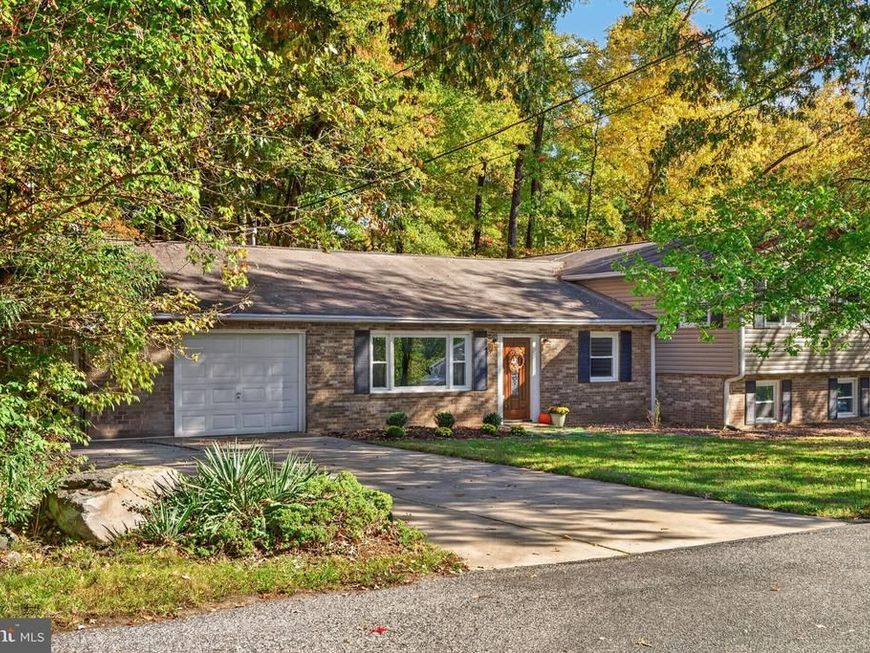
Discover the possibilities in this well maintained and updated home! This spacious single-family home offers approximately 3,084 square feet of living space, featuring 4 bedrooms, 2.5 bathrooms, an attached garage, 2 fireplaces (1 gas fireplace in the primary and one wood burning in the lower level) and a gorgeous deck that lines the entire rear of the home. The second, unattached garage is ideal for extra storage, recreation vehicles or even the beginning of an ADU! Situated on approximately half an acre, the property offers a serene space which backs to and abuts county owned property. This is your opportunity to create a home that reflects your personal style. Get the best of suburban living with convenient access to NASA, area shopping, dining, recreation, and major commuter routes serving the greater Washington, D.C., metropolitan area. Seller prefers Classic Settlements.
Property Features
Property Type: Residential - Single Family
Basement: Yes
Basement: Connecting Stairway, Daylight, Full, Full, Fully Finished, Heated, Improved, Rear Entrance, Side Entrance, Space For Rooms, Walkout Level, Windows
Cooling: Central A/C
Fireplaces: 2
Fuel Type: Natural Gas
Garage: 2
Heating: Central
Home Style: Ranch/Rambler
Lot Size: 0.50 Acres
Roof Type: Composite
Stories: 2.5
Taxes: $8,671
Year Built: 1998
Feature Descriptions
Additional Structures: Above Grade
Appliances: Built-In Range, Dishwasher, Dryer, Exhaust Fan, Extra Refrigerator/Freezer, Humidifier, Freezer, Oven/Range - Gas, Refrigerator, Stove, Washer
Exterior: Brick, Combination, Composition, Mixed, Mixed Plumbing
Exterior: Awning(s), Gutter System
Fireplace: Brick, Equipment, Screen, Wood
Flooring: Carpet, Laminate Plank, Laminated, Tile/Brick
Lot: Adjoins - Open Space, Adjoins - Public Land, Partly Wooded, Private, SideYard(s)
Lot Dimensions: 0.50 Acre(S)
Parking Notes: 5 Total Parking Spaces
Pet Restrictions: No Pet Restrictions
Sewer: Public Sewer
Special View Info: Creek/Stream, Garden/Lawn, Trees/Woods
SQFT Above Finished: 3084
SQFT Total Finished: 3084
Structure Type: Detached
Total Garage/Parking Spaces: 5
Water: Public
Windows: Bay/Bow, Insulated
Wooded: Yes
Local Schools
School District: PRINCE GEORGES COUNTY PUBLIC SCHOOLS
Listed By / Shown By
Listed By
Agency Name: Omnia Real Estate LLC
Agency Phone: 2024306337
Shown By
Agent Name: Robyn Pottorff
Agent Phone: Cell: (717) 885-3023
Agency Title: Berkshire Hathaway HomeServices Homesale Realty

 First American
Estimate Your Payment
Estimated Payment
$ 2,230.41 per month $1,333.11 Principal & Interest $722.58 Property Tax $174.71 Homeowner's Insurance



 Corporate Office - 215 S Centerville Rd. Lancaster, PA 17603

7405 Epling Road | MLS# MDPG2223146
This single family home located at 7405 Epling Road, Glenn Dale, MD 20769 is currently listed for sale with an asking price of $599,000. This property was built in 1998 and has 4 bedrooms and 2 full and 1 partial baths with 3084 sq. ft. Epling Road is located in the GLENN DALE subdivision within the PRINCE GEORGES COUNTY PUBLIC SCHOOLS school district. Search GLENN DALE real estate on www.robyninrealestate.com today.