



BEDS3
BATHS3 full
SQUARE FEET2,342
MLS#MDTA2014520
STATUSACTIVE UNDER CONTRACT
PROPERTY TYPEResidential - Single Family
SUBDIVISIONEASTON CLUB EAST
SCHOOLTALBOT COUNTY PUBLIC SCHOOLS
Property Description
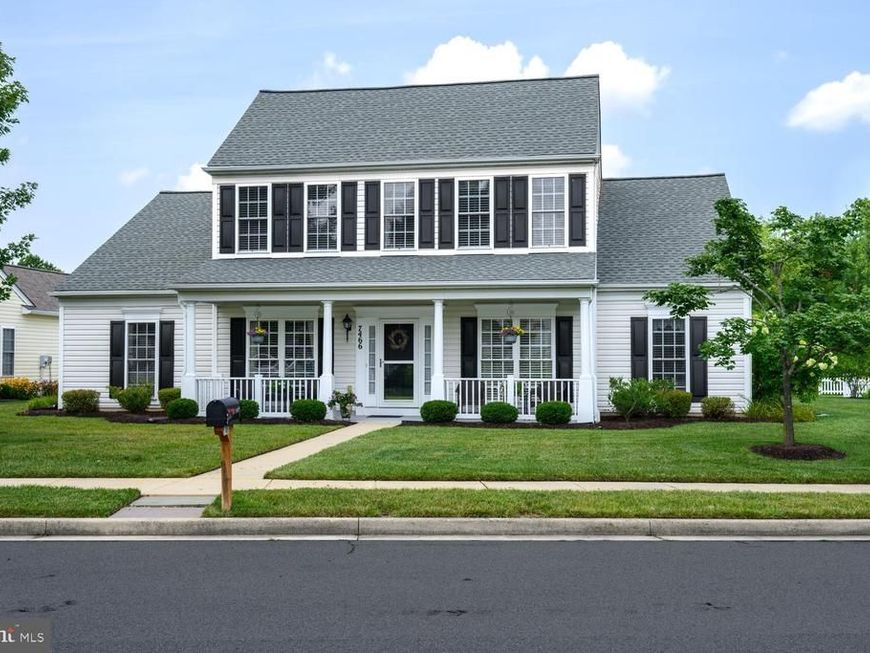
Chesapeake by Del Webb. Popular 2-story Wittman model. Great room with wood flooring and gas fireplace, dining room, large kitchen with center island, breakfast area, tiled sunroom, 1st floor primary suite, guest bedroom and hall bath, office and laundry room. 2nd floor loft and guest bedroom and bath perfect for overnight guests. Exterior features a paver patio with awning and inground lawn irrigation. Beautiful landscaping on a .27 acre corner lot. Roof replaced in 2018, hot water heater 2018 and HVAC in 2020. Solar tube lights to brighten living area. This home has been lovingly maintained. 55+ age-restricted section. Community amenities include pool, tennis/pickleball courts, Clubhouse, bocce ball, horse shoes and more. Close to downtown Easton, St. Michaels and Oxford. Seller prefers late October settlement because of relocation.
Property Features
Property Type: Residential - Single Family
Cooling: Central A/C
Fireplaces: 1
Fuel Type: Natural Gas
Garage: 2
Heating: Forced Air
Lot Size: 0.28 Acres
Roof Type: Architectural Shingle
Stories: 2.0
Taxes: $5,312
Year Built: 2003
Feature Descriptions
Accessibility: Level Entry - Main
Additional Structures: Above Grade, Below Grade
Appliances: Built-In Microwave, Dishwasher, Dryer, Oven/Range - Electric, Refrigerator, Stove, Washer
Community Amenities: Billiard Room, Club House, Exercise Room, Game Room, Jog/Walk Path, Library, Meeting Room, Party Room, Pickleball Courts, Picnic Area, Pool - Outdoor, Retirement Community, Tennis Courts, Putting Green
Exterior: Vinyl Siding
Exterior: Awning(s), Underground Lawn Sprinkler
Fireplace: Gas/Propane
Flooring: Carpet, Ceramic Tile, Wood
HOA Fee: $600.00/Quarterly
Interior: Bathroom - Soaking Tub, Bathroom - Stall Shower, Breakfast Area, Carpet, Ceiling Fan(s), Crown Moldings, Entry Level Bedroom, Formal/Separate Dining Room, Kitchen - Eat-In, Kitchen - Island, Primary Bath(s), Solar Tube(s), Upgraded Countertops, Walk-in Closet(s), Window Treatments, Wood Floors
Lot: Landscaping
Lot Dimensions: 0.28 Acre(S)
Municipality: Easton
Parking Features: Concrete Driveway
Parking Notes: 2 Total Parking Spaces
Rooms: Dining Room, Primary Bedroom, Bedroom 2,Bedroom 3,Kitchen, Foyer, Breakfast Room, Sun/Florida Room, Great Room, Laundry, Loft, Office, Bathroom 2,Bathroom 3,Primary Bathroom
Sewer: Public Sewer
SQFT Above Finished: 2342
SQFT Total Finished: 2342
Structure Type: Detached
Total Garage/Parking Spaces: 2
Water: Public
Windows: Double Pane
Room Sizes
Foyer: 7 x 16 Level - Main
Great Room: 20 x 15 Level - Main
Dining Room: 11 x 12 Level - Main
Kitchen: 13 x 14 Level - Main
Office: 10 x 9 Level - Main
Sun/Florida Room: 14 x 10 Level - Main
Primary Bedroom: 13 x 15 Level - Main
Primary Bathroom: 13 x 10 Level - Main
Bedroom 2: 11 x 12 Level - Main
Bedroom 3: 11 x 12 Level - Upper 1
Loft: 16 x 16 Level - Upper 1
Bathroom 3: 8 x 5 Level - Upper 1
Breakfast Room: 13 x 8 Level - Main
Laundry: 7 x 6 Level - Main
Local Schools
School District: TALBOT COUNTY PUBLIC SCHOOLS
Listed By / Shown By
Listed By
Agency Name: Benson & Mangold, LLC
Agency Phone: 4108221415
Shown By
Agent Name: Robyn Pottorff
Agent Phone: Cell: (717) 885-3023
Agency Title: Berkshire Hathaway HomeServices Homesale Realty

 First American
Estimate Your Payment
Estimated Payment
$ 1,726.46 per month $1,135.04 Principal & Interest $442.67 Property Tax $148.75 Homeowner's Insurance



 Corporate Office - 215 S Centerville Rd. Lancaster, PA 17603
7466 Karen Avenue | MLS# MDTA2014520
This single family home located at 7466 Karen Avenue, Easton, MD 21601 is currently listed for sale with an asking price of $510,000. This property was built in 2003 and has 3 bedrooms and 3 full baths with 2342 sq. ft. Karen Avenue is located in the EASTON CLUB EAST subdivision within the TALBOT COUNTY PUBLIC SCHOOLS school district. Search EASTON CLUB EAST real estate on www.robyninrealestate.com today.