



BEDS5
BATHS4 full
SQUARE FEET3,974
MLS#MDFR2088966
STATUSACTIVE
PROPERTY TYPEResidential - Single Family
SUBDIVISIONSAN-DI-GAN
SCHOOLFREDERICK COUNTY PUBLIC SCHOOLS
Property Description
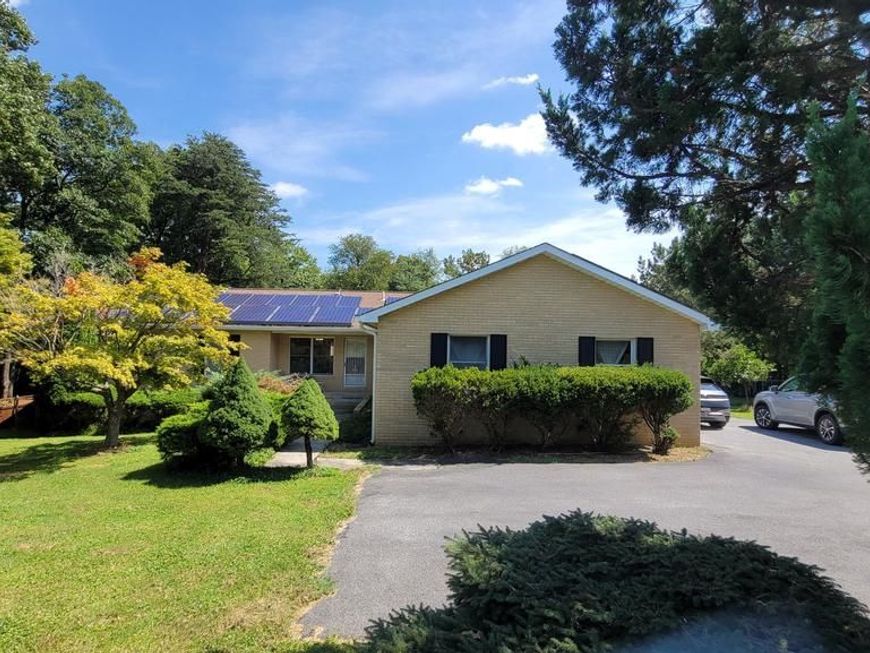
**More photos will be available soon." Beautifully maintained lovely all brick finished rancher with extra large two attached side entrance garage. The house is sitting on beautiful flat one acre lot, fully fenced backyard, beautiful owner made private fish pond with a full electric water pump, beautiful tree garden style backyard. Fully updated kitchen with large island top, huge open main floor with hardwood floors, a huge fully finished open floor walk-out basement with large two bedrooms and wet-bar. A huge extended covered and open deck. Solar panels convey (Free & Clear), HVAC (2020), Hot water heater (2024), Roof (2016), septic serviced in 2025. ***Open House Saturday 9/12, 1:00 to 4:00 PM***
Property Features
Property Type: Residential - Single Family
Basement: Yes
Basement: Fully Finished, Improved, Walkout Level
Cooling: Ceiling Fan(s), Central A/C
Fireplaces: 1
Fuel Type: Electric, Oil
Garage: 2
Heating: Baseboard - Hot Water, Forced Air, Heat Pump - Oil B
Home Style: Ranch/Rambler
Lot Size: 1.03 Acres
Roof Type: Asphalt, Composite
Stories: 2.0
Taxes: $6,077
Year Built: 1984
Feature Descriptions
Additional Structures: Above Grade, Below Grade
Appliances: Built-In Microwave, Dishwasher, Disposal, Dryer - Front Loading, ENERGY STAR Clothes Washer, ENERGY STAR Refrigerator, Icemaker, Humidifier, Oven/Range - Electric, Refrigerator, Stainless Steel Appliances, Washer - Front Loading
Exterior: Brick
Fencing: Fully, Wire
Fireplace: Brick, Corner, Wood
Flooring: Hardwood, Partially Carpeted, Laminated
Interior: Bathroom - Jetted Tub, Bathroom - Walk-In Shower, Ceiling Fan(s), Central Vacuum, Dining Area, Entry Level Bedroom, Floor Plan - Open, Kitchen - Gourmet, Kitchen - Island, Recessed Lighting, Solar Tube(s), Walk-in Closet(s), Water Treat System, Window Treatments, Wood Floors
Lot Dimensions: 1.03 Acre(S)
Parking Features: Asphalt Driveway, Electric Vehicle Charging Station(s)
Parking Notes: 8 Total Parking Spaces
Pet Restrictions: No Pet Restrictions
Sewer: Private Septic Tank
Special View Info: Garden/Lawn, Trees/Woods
SQFT Above Finished: 2208
SQFT Below Finished: 1766
SQFT Total Finished: 3974
Structure Type: Detached
Total Garage/Parking Spaces: 8
Water: Well
Local Schools
School District: FREDERICK COUNTY PUBLIC SCHOOLS
Listed By / Shown By
Listed By
Agency Name: REMAX Platinum Realty
Agency Phone: 2404970408
Shown By
Agent Name: Robyn Pottorff
Agent Phone: Cell: (717) 885-3023
Agency Title: Berkshire Hathaway HomeServices Homesale Realty

 First American
Estimate Your Payment
Estimated Payment
$ 2,180.38 per month $1,480.00 Principal & Interest $506.42 Property Tax $193.96 Homeowner's Insurance



 Corporate Office - 215 S Centerville Rd. Lancaster, PA 17603
7601 San Di Gan Drive | MLS# MDFR2088966
This single family home located at 7601 San Di Gan Drive, Frederick, MD 21702 is currently listed for sale with an asking price of $665,000. This property was built in 1984 and has 5 bedrooms and 4 full baths with 3974 sq. ft. San Di Gan Drive is located in the SAN-DI-GAN subdivision within the FREDERICK COUNTY PUBLIC SCHOOLS school district. Search SAN-DI-GAN real estate on www.robyninrealestate.com today.