



BEDS3
BATHS2 full
SQUARE FEET1,476
MLS#MDAA2150082
STATUSACTIVE
PROPERTY TYPEResidential - Single Family
SUBDIVISIONPARKWOOD
SCHOOLANNE ARUNDEL COUNTY PUBLIC SCHOOLS
Property Description
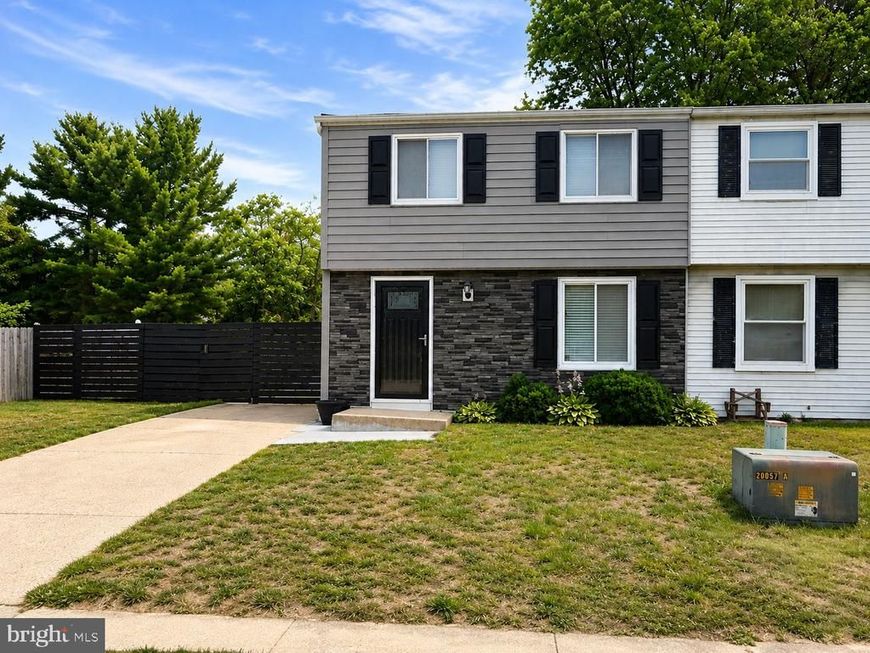
Welcome home to this beautiful, well-maintained townhome offering the perfect combination of space and convenience! The bright and inviting main level features an updated kitchen with stainless steel appliances, a spacious living room with a cozy electric fireplace, and a dining room accented with shadow box molding. Crown molding adds a nice finishing touch throughout the main level. Upstairs, you'll find three comfortable bedrooms and a full bath. The finished lower level provides even more living space with a fourth bedroom, a full bath, a recreation room, laundry area, and plenty of storage. Step outside to enjoy the large, fully fenced backyard complete with a patio and storage shed—ideal for relaxing, entertaining, or outdoor activities. Conveniently located near major commuting routes, shopping, dining, and everyday amenities, this home is ready for its next owner!
Property Features
Property Type: Residential - Single Family
Basement: Yes
Basement: Fully Finished
Cooling: Central A/C
Fuel Type: Electric
Heating: Heat Pump(s)
Home Style: Colonial
Lot Size: 0.15 Acres
Stories: 3.0
Taxes: $2,951
Year Built: 1978
Feature Descriptions
Additional Structures: Above Grade, Below Grade
Exterior: Vinyl Siding
Lot Dimensions: 0.15 Acre(S)
Number of Rooms: 6
Rooms: Bedroom 2,Bedroom 3,Bedroom 1,Bathroom 1
Sewer: Public Sewer
SQFT Above Finished: 1060
SQFT Below Finished: 416
SQFT Total Finished: 1476
Structure Type: Twin/Semi-Detached
Water: Public
Local Schools
School District: ANNE ARUNDEL COUNTY PUBLIC SCHOOLS
Listed By / Shown By
Listed By
Agency Name: Redfin Corp
Agency Phone: 3016586186
Shown By
Agent Name: Robyn Pottorff
Agent Phone: Cell: (717) 885-3023
Agency Title: Berkshire Hathaway HomeServices Homesale Realty

 First American
Estimate Your Payment
Estimated Payment
$ 1,151.87 per month $800.98 Principal & Interest $245.92 Property Tax $104.97 Homeowner's Insurance



 Corporate Office - 215 S Centerville Rd. Lancaster, PA 17603
8005 Covington Avenue | MLS# MDAA2150082
This single family home located at 8005 Covington Avenue , Glen Burnie, MD 21061 is currently listed for sale with an asking price of $359,900. This property was built in 1978 and has 3 bedrooms and 2 full baths with 1476 sq. ft. Covington Avenue is located in the PARKWOOD subdivision within the ANNE ARUNDEL COUNTY PUBLIC SCHOOLS school district. Search PARKWOOD real estate on www.robyninrealestate.com today.