

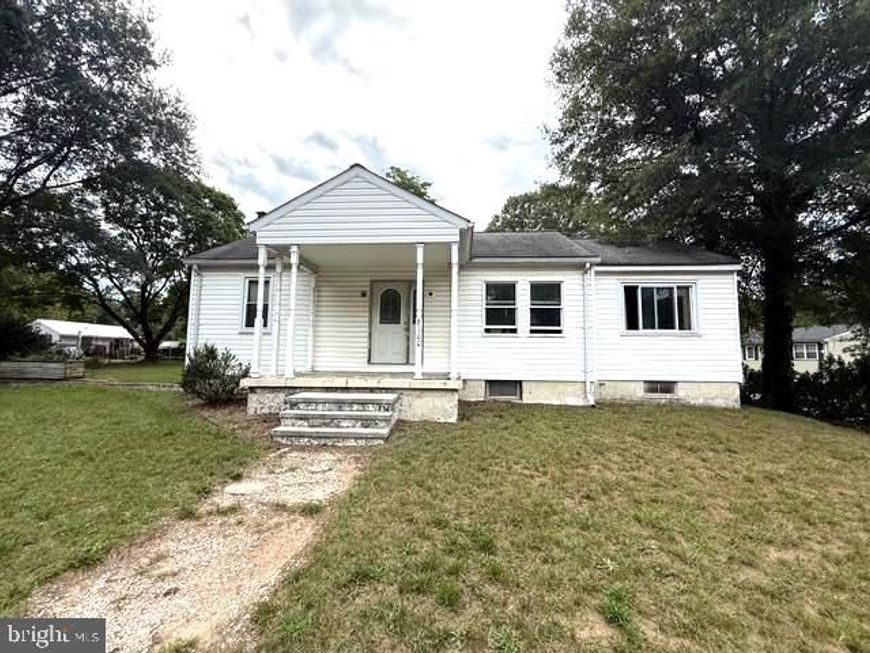


BEDS2
BATHS2 full
SQUARE FEET1,320
MLS#MDAA2156376
STATUSACTIVE
PROPERTY TYPEResidential - Single Family
SUBDIVISIONSEVERN
SCHOOLANNE ARUNDEL COUNTY PUBLIC SCHOOLS
Property Description
Rare opportunity in Severn. Welcoming homeowners, renovators, builders and investors alike, this ranch style home is situated on a generous 0.49 acre lot and offers endless possibilities. Being sold strictly as-is, the property provides the perfect opportunity to renovate and customize the existing home or explore the potential to build the home of your dreams. The home offers solid bones, currently on public sewer and a private well but public water may be accessible. The main level open floor plan and spacious basement offers the the potential for significant additional living space, with plumbing already roughed in for a full bathroom. A bonus is the large detached barn garage for a workshop or storage. Bring your creativity and vision. Due to the nature of the estate, buyer is responsible for conducting all due diligence regarding zoning, potential building plans, subdivision possibilities, utility availability, permits and any intended use of the property with the appropriate county and governmental authorities. Seller and listing broker make no representations or guarantees regarding the property's development or subdivision potential.
Property Features
Property Type: Residential - Single Family
Basement: Yes
Basement: Connecting Stairway, Partial, Rough Bath Plumb
Cooling: None
Fuel Type: Oil
Garage: 1
Heating: Radiator
Home Style: Ranch/Rambler
Lot Size: 0.49 Acres
Stories: 2.0
Taxes: $3,671
Year Built: 1946
Feature Descriptions
Additional Structures: Above Grade, Below Grade
Appliances: Built-In Microwave, Cooktop, Dishwasher, Dryer, Washer, Oven - Wall, Refrigerator
Community Amenities: Non-Subdivision
Lot Dimensions: 0.49 Acre(S)
Parking Notes: 1 Total Parking Spaces
Sewer: Public Sewer
SQFT Above Finished: 1020
SQFT Below Finished: 300
SQFT Total Finished: 1320
Structure Type: Detached
Total Garage/Parking Spaces: 1
Water: Well, Public Hook-up Available
Local Schools
School District: ANNE ARUNDEL COUNTY PUBLIC SCHOOLS
Listed By / Shown By
Listed By
Agency Name: Synergy Realty
Agency Phone: 4107618575
Shown By
Agent Name: Robyn Pottorff
Agent Phone: Cell: (717) 885-3023
Agency Title: Berkshire Hathaway HomeServices Homesale Realty

 First American
Estimate Your Payment
Estimated Payment
$ 1,249.88 per month $834.59 Principal & Interest $305.92 Property Tax $109.38 Homeowner's Insurance



 Corporate Office - 215 S Centerville Rd. Lancaster, PA 17603
8100 Telegraph Road | MLS# MDAA2156376
This single family home located at 8100 Telegraph Road, Severn, MD 21144 is currently listed for sale with an asking price of $375,000. This property was built in 1946 and has 2 bedrooms and 2 full baths with 1320 sq. ft. Telegraph Road is located in the SEVERN subdivision within the ANNE ARUNDEL COUNTY PUBLIC SCHOOLS school district. Search SEVERN real estate on www.robyninrealestate.com today.