

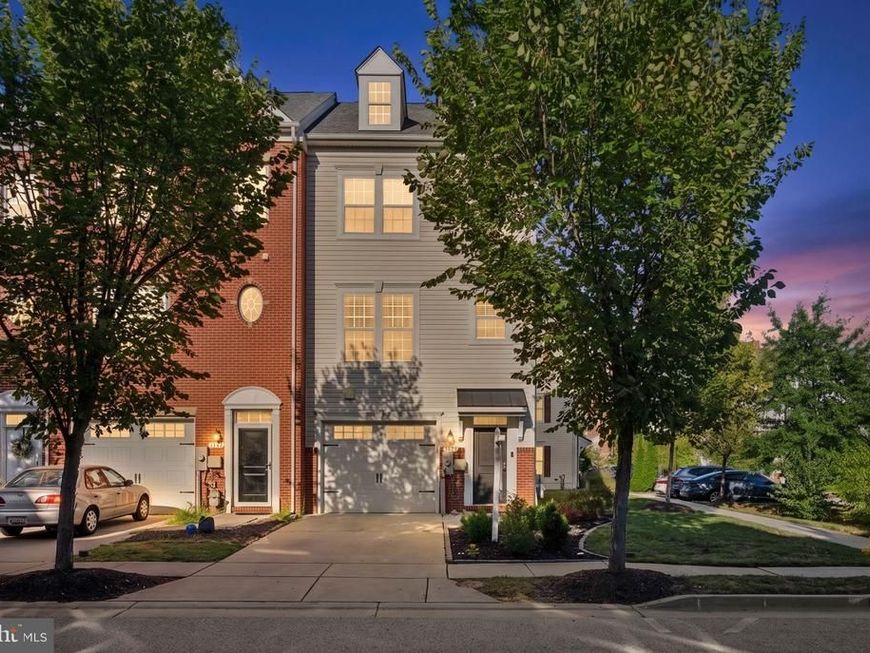


BEDS3
BATHS2 full 1 partial
SQUARE FEET2,332
MLS#MDAA2154878
STATUSPENDING
PROPERTY TYPEResidential - Townhouse
SUBDIVISIONCREEKSTONE VILLAGE
SCHOOLANNE ARUNDEL COUNTY PUBLIC SCHOOLS
Property Description
Welcome to this beautifully maintained, freshly painted, and move-in ready 3BR/2.5BA luxury townhouse, offering three thoughtfully designed floors of living space in the sought-after community of Creekstone Village From the moment you arrive, you’ll appreciate the welcoming curb appeal and the care taken to maintain this exceptional community and home. Perfectly suited for today’s lifestyle, this spacious townhouse offers comfortable living areas, well-appointed finishes, and plenty of room to relax, entertain, and feel at home. Pull into your private driveway, conveniently located directly in front of the attached one-car garage. Make your way to the front entrance and step inside the welcoming entry level. This level features interior access to the garage, a comfortable newly tiled family room with recessed lighting, luxury flooring, and abundant natural light. This level also provides storage and utility space, along with a sliding glass door leading to a covered porch and fenced backyard, which offers green space and added privacy. The main living area offers an open-concept floor plan with high ceilings, recessed lighting, crown molding, and stunning flooring. This floor features a convenient half bath, a spacious living room filled with abundant natural light, a gourmet kitchen, and a bright and airy breakfast area, creating a welcoming space for both everyday living and entertaining. The gorgeous kitchen features abundant wood cabinetry finished with crown molding, beautiful granite countertops, a separate pantry closet, and stainless steel appliances. A large center island anchors the space, offering a double sink, pendant lighting, and convenient breakfast seating. On the second floor, you’ll find newly refreshed carpeting throughout, along with two sizable secondary bedrooms, one accented by a stylish board-and-batten wall. The bedrooms share a beautifully renovated full bathroom, with second-floor laundry located just outside. The grand-sized primary suite offers abundant natural light, two expansive walk-in closets, and an updated private en suite bath featuring a double-sink vanity and a beautifully tiled walk-in shower. From the main-floor living area, step outside to a spacious wraparound Trex deck overlooking the green space below. This inviting outdoor retreat is ideal for relaxing, dining al fresco, and hosting family and friends. Beautifully maintained and move-in ready, this home offers comfortable living across three thoughtfully designed levels and is conveniently located near shopping, restaurants, and commuter routes.
Property Features
Property Type: Residential - Townhouse
Cooling: Central A/C
Fuel Type: Electric
Garage: 1
Heating: Forced Air
Home Style: Colonial
Lot Size: 0.05 Acres
Roof Type: Architectural Shingle
Stories: 3.0
Taxes: $4,742
Year Built: 2016
Feature Descriptions
Additional Structures: Above Grade, Below Grade
Appliances: Built-In Microwave, Dishwasher, Disposal, Dryer, Oven/Range - Electric, Refrigerator, Stainless Steel Appliances, Washer, Water Heater
Community Amenities: Pool - Outdoor, Fitness Center, Tot Lots/Playground
Exterior: Vinyl Siding
Fencing: Fully
HOA Fee: $79.00/Monthly
Interior: Bathroom - Tub Shower, Bathroom - Walk-In Shower, Breakfast Area, Carpet, Ceiling Fan(s), Combination Dining/Living, Combination Kitchen/Dining, Combination Kitchen/Living, Crown Moldings, Dining Area, Floor Plan - Open, Kitchen - Island, Pantry, Primary Bath(s), Recessed Lighting, Upgraded Countertops, Walk-in Closet(s)
Lot: Corner
Lot Dimensions: 0.05 Acre(S)
Parking Notes: 1 Total Parking Spaces
Sewer: Public Sewer
SQFT Above Finished: 2332
SQFT Total Finished: 2332
Structure Type: End of Row/Townhouse
Total Garage/Parking Spaces: 1
Water: Public
Local Schools
High School: GLEN BURNIE
School District: ANNE ARUNDEL COUNTY PUBLIC SCHOOLS
Listed By / Shown By
Listed By
Agency Name: LPT Realty, LLC
Agency Phone: 8773662213
Shown By
Agent Name: Robyn Pottorff
Agent Phone: Cell: (717) 885-3023
Agency Title: Berkshire Hathaway HomeServices Homesale Realty

 First American
Estimate Your Payment
Estimated Payment
$ 1,616.02 per month $1,079.40 Principal & Interest $395.17 Property Tax $141.46 Homeowner's Insurance



 Corporate Office - 215 S Centerville Rd. Lancaster, PA 17603

8227 White Star Crossing | MLS# MDAA2154878
This townhouse located at 8227 White Star Crossing, Pasadena, MD 21122 is currently listed for sale with an asking price of $485,000. This property was built in 2016 and has 3 bedrooms and 2 full and 1 partial baths with 2332 sq. ft. White Star Crossing is located in the CREEKSTONE VILLAGE subdivision within the ANNE ARUNDEL COUNTY PUBLIC SCHOOLS school district. Search CREEKSTONE VILLAGE real estate on www.robyninrealestate.com today.