



BEDS4
BATHS3 full 1 partial
SQUARE FEET2,253
MLS#MDMC2246020
STATUSACTIVE
PROPERTY TYPEResidential - Single Family
SUBDIVISIONBRADMOOR
SCHOOLMONTGOMERY COUNTY PUBLIC SCHOOLS
Property Description
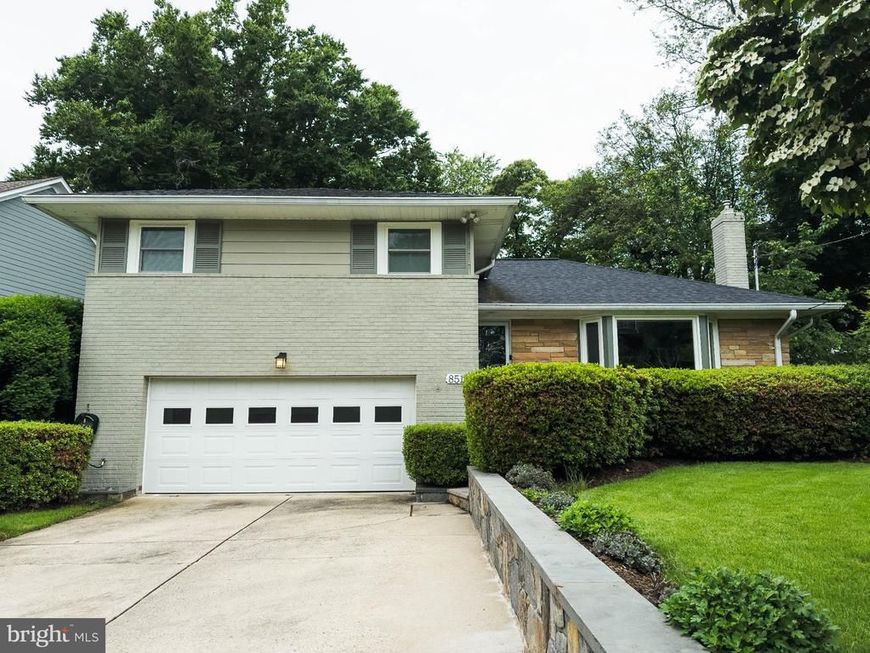
Welcome to 8510 Pelham Rd, a spacious renovated split level home, 4 Bedroom 3 1/2 baths in Bethesda's highly sought-after Bradmoor neighborhood. Expertly renovated bright, open-concept kitchen with stainless appliances and Quartz countertops; three Bedrooms and two renovated baths located on the upper level. Convenient laundry united is located in upper level . The fully finished basement has its own exterior entrance and the family room leads to a private fenced rear yard. Lower level offers versatility with an additional bedroom and bathroom ideal for guests. This level also has a flex-space and an additional laundry unit in a separate laundry room, plus an attached garage for two cars. Thoughtfully updated and meticulously maintained, the home includes a HV/AC system replaced in 12/2025; roof was replaced in 2019, electric panel 200 amp replaced in 2018, Navien tankless water heater installed in 2022, New windows and sliding glass doors replaced in 2019. Super convenient Bethesda location, close to mayor commuter routes and schools. Square footage is approximate and should not be used for property valuation.
Property Features
Property Type: Residential - Single Family
Basement: Daylight, Partial, Fully Finished, Garage Access, Heated, Improved
Basement: Yes
Cooling: Central A/C
Fuel Type: Natural Gas
Garage: 4
Heating: Central
Home Style: Split Level
Lot Size: 0.21 Acres
Roof Type: Shingle
Stories: 2.5
Taxes: $11,632
Year Built: 1954
Feature Descriptions
Accessibility: 2+ Access Exits
Additional Structures: Above Grade, Below Grade
Appliances: Built-In Microwave, Dishwasher, Disposal, Dryer, Energy Efficient Appliances, Extra Refrigerator/Freezer, Refrigerator, Washer
Electric: 110 Volts, 220 Volts
Exterior: Brick
Exterior: Gutter System
Flooring: Ceramic Tile, Hardwood
Interior: Ceiling Fan(s)
Lot: Landscaping
Lot Dimensions: 0.21 Acre(S)
Parking Notes: 4 Total Parking Spaces
Pet Restrictions: Case by Case Basis
Sewer: Public Sewer
Special View Info: Garden/Lawn
SQFT Above Finished: 1978
SQFT Below Finished: 275
SQFT Total Finished: 2253
Structure Type: Detached
Total Garage/Parking Spaces: 4
Utilities: Electric Available, Natural Gas Available, Sewer Available, Water Available
Water: Public
Local Schools
High School: WALT WHITMAN
Middle School: THOMAS W. PYLE
School District: MONTGOMERY COUNTY PUBLIC SCHOOLS
Listed By / Shown By
Listed By
Agency Name: Coldwell Banker Realty
Agency Phone: 3017180010
Shown By
Agent Name: Robyn Pottorff
Agent Phone: Cell: (717) 885-3023
Agency Title: Berkshire Hathaway HomeServices Homesale Realty

 First American
Estimate Your Payment
Estimated Payment
$ 4,745.18 per month $3,338.35 Principal & Interest $969.33 Property Tax $437.50 Homeowner's Insurance



 Corporate Office - 215 S Centerville Rd. Lancaster, PA 17603
8510 Pelham Road | MLS# MDMC2246020
This single family home located at 8510 Pelham Road, Bethesda, MD 20817 is currently listed for sale with an asking price of $1,500,000. This property was built in 1954 and has 4 bedrooms and 3 full and 1 partial baths with 2253 sq. ft. Pelham Road is located in the BRADMOOR subdivision within the MONTGOMERY COUNTY PUBLIC SCHOOLS school district. Search BRADMOOR real estate on www.robyninrealestate.com today.