

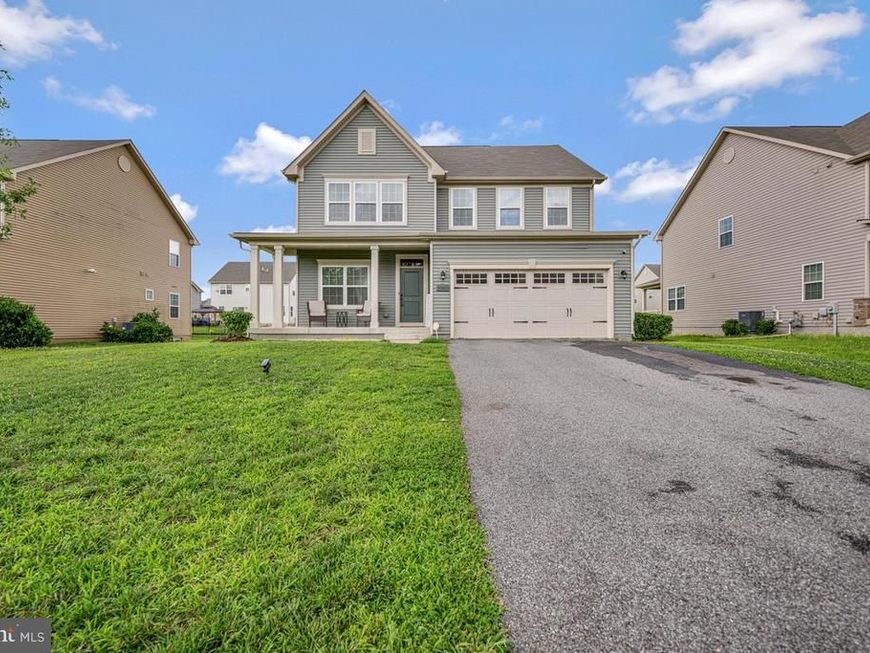


BEDS4
BATHS2 full 1 partial
SQUARE FEET3,221
MLS#MDCH2058964
STATUSACTIVE
PROPERTY TYPEResidential - Single Family
SUBDIVISIONBRENTWOOD
SCHOOLCHARLES COUNTY PUBLIC SCHOOLS
Property Description
A one owner home which shows pride of ownership. An open floor plan where the family room and kitchen flow together to keep the family connected. A spacious kitchen which includes an island for sit down conversations and cooking space. A separate dining area as well. A private office on the main level. 4 bedrooms which include a spacious owners suite and spacious owners bathroom as well. 3 spacious bedrooms with excellent closet space. A finished basement with a floor plan for movie nights, sports and plenty of space for additional entertainment. Plumbing is in place for an additional full bathroom in the basement, plus good storage and work out space
Property Features
Property Type: Residential - Single Family
Basement: Yes
Basement: Fully Finished
Cooling: Central A/C
Fuel Type: Natural Gas
Garage: 2
Heating: Central
Home Style: Traditional, Transitional
Lot Size: 0.19 Acres
Stories: 3.0
Taxes: $6,825
Year Built: 2019
Feature Descriptions
Additional Structures: Above Grade, Below Grade
Exterior: Vinyl Siding
HOA Fee: $912.00/Annually
Lot Dimensions: 0.19 Acre(S)
Parking Features: Asphalt Driveway
Parking Notes: 2 Total Parking Spaces
Pet Restrictions: No Pet Restrictions
Sewer: Public Sewer
SQFT Above Finished: 2364
SQFT Below Finished: 857
SQFT Total Finished: 3221
Structure Type: Detached
Total Garage/Parking Spaces: 2
Water: Public
Local Schools
School District: CHARLES COUNTY PUBLIC SCHOOLS
Listed By / Shown By
Listed By
Agency Name: Samson Properties
Agency Phone: 2407246550
Shown By
Agent Name: Robyn Pottorff
Agent Phone: Cell: (717) 885-3023
Agency Title: Berkshire Hathaway HomeServices Homesale Realty

 First American
Estimate Your Payment
Estimated Payment
$ 2,142.02 per month $1,390.98 Principal & Interest $568.75 Property Tax $182.29 Homeowner's Insurance



 Corporate Office - 215 S Centerville Rd. Lancaster, PA 17603
8868 Bancroft Drive | MLS# MDCH2058964
This single family home located at 8868 Bancroft Drive , Waldorf, MD 20603 is currently listed for sale with an asking price of $625,000. This property was built in 2019 and has 4 bedrooms and 2 full and 1 partial baths with 3221 sq. ft. Bancroft Drive is located in the BRENTWOOD subdivision within the CHARLES COUNTY PUBLIC SCHOOLS school district. Search BRENTWOOD real estate on www.robyninrealestate.com today.