



BEDS3
BATHS3 full 1 partial
SQUARE FEET3,150
MLS#PAAD2024626
Cooperative Broker Compensation: 2.5%
STATUSPENDING
PROPERTY TYPEResidential - Single Family
SUBDIVISIONBERWICK TOWNSHIP
SCHOOLCONEWAGO VALLEY
Property Description
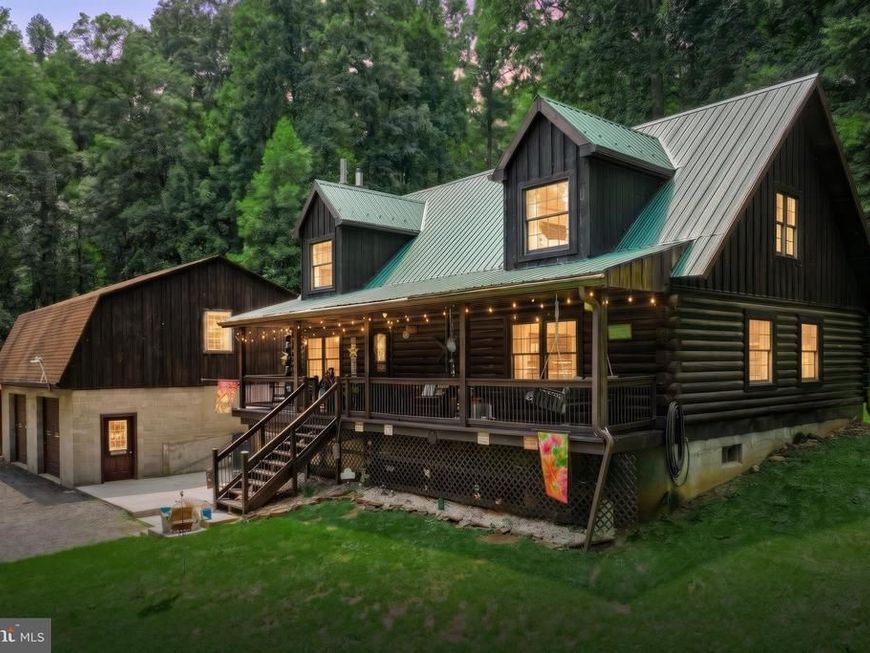
Enjoy the views from your 6' x 40" covered front porch. Situated on 4 Secluded Acres, this Log Home with a detached 30 X 36 two story garage, is a hard-to-find property!!!! Features Included: 4 Acres, Covered Front Porch, Concrete Patio, Back Deck, Above Ground Pool, a 30X36 two story detached garage with electric, and so much more!! Entering this home, you will be greeted by a large living room with a stone fireplace, Dining area with a great view of the back deck and yard. Eat-In-Kitchen with gratonite countertops. a first-floor laundry room / pantry, and a very large primary first floor bedroom with 2 walk-in closets, and a primary bathroom with a cast iron / claw foot soaking tub. Ascending to the second floor you will find a large loft with access to the large hall bath with a 48" vanity, and linen closet, there are two 13 X 24 bedrooms on this floor. One with 2two closets, the other with one closet. Descending to the basement you will find a large and open Rec Room with a dry bar, Bar Stools and pool table are included, full bath with laundry hook up, walk in storage closet, and access to the well room. Additional rooms would include a den/ office/ possible 4th bedroom, and 14 X 15 walk through entrance room with many possibilities. Other features include an above ground pool 52" deep, installed in 2022, the two story two car garage with a steel I-Beam, a large car port, and a 12 X 16 run-in shed. All of this is located at the end of a long private lane. Hard to find, and sure to please!!
Property Features
Property Type: Residential - Single Family
Basement: Yes
Basement: Full, Poured Concrete, Walkout Level
Cooling: Window Unit(s)
Fireplaces: 1
Fuel Type: Propane - Leased
Garage: 4
Heating: Forced Air
Home Style: Cape Cod, Log Home
Lot Size: 4.03 Acres
Roof Type: Metal, Asphalt
Stories: 1.5
Taxes: $5,483
Year Built: 1989
Cooperative Broker Compensation: 2.5%
Feature Descriptions
Additional Structures: Above Grade, Below Grade
Appliances: Oven/Range - Gas
Electric: 200+ Amp Service
Exterior: Log
Exterior: Outbuilding(s)
Fireplace: Wood, Insert
Flooring: Carpet, Luxury Vinyl Plank, Vinyl
Interior: Bar, Carpet, Ceiling Fan(s), Combination Kitchen/Dining, Dining Area, Kitchen - Eat-In, Wet/Dry Bar, Bathroom - Soaking Tub, Bathroom - Tub Shower, Entry Level Bedroom, Exposed Beams, Pantry, Primary Bath(s), Stove - Wood, Walk-in Closet(s)
Location: Rural
Lot: Backs to Trees, Cleared, Front Yard, Level, Private, Rear Yard, Rural, Secluded, Trees/Wooded, Partly Wooded, Sloping
Lot Dimensions: 4.03 Acre(S)
Municipality: BERWICK TWP
Number of Rooms: 13
Parking Features: Stone Driveway
Parking Notes: 14 Total Parking Spaces
Pet Restrictions: No Pet Restrictions
Rooms: Living Room, Bedroom 2,Bedroom 3,Kitchen, Bedroom 1,Laundry, Loft, Office, Recreation Room, Storage Room, Bathroom 1,Bathroom 2,Bathroom 3
Sewer: On Site Septic
Special View Info: Mountain, Panoramic, Scenic Vista
SQFT Above Finished: 1890
SQFT Below Finished: 1260
SQFT Total Finished: 3150
Structure Type: Detached
Swimming Pool: Above Ground
Total Garage/Parking Spaces: 14
Utilities: Electric Available
Water: Well
Windows: Double Pane
Wooded: Yes
Room Sizes
Living Room: 15 x 20 Level - Main
Kitchen: 15 x 23 Level - Main
Laundry: 5 x 6 Level - Main
Bedroom 1: 17 x 22 Level - Main
Bedroom 2: 13 x 24 Level - Upper 1
Bedroom 3: 13 x 24 Level - Upper 1
Loft: 12 x 14 Level - Upper 1
Recreation Room: 24 x 28 Level - Lower 1
Office: 12 x 14 Level - Lower 1
Storage Room: 14 x 15 Level - Lower 1
Local Schools
Middle School: CONEWAGO VALLEY
School District: CONEWAGO VALLEY
Listed By / Shown By
Listed By
Agency Name: Berkshire Hathaway HomeServices Homesale Realty

Shown By
Agent Name: Robyn Pottorff
Agent Phone: Cell: (717) 885-3023
 First American
Estimate Your Payment
Estimated Payment
$ 1,589.42 per month $1,001.28 Principal & Interest $456.92 Property Tax $131.22 Homeowner's Insurance



 Corporate Office - 215 S Centerville Rd. Lancaster, PA 17603
950 C Green Springs Road | MLS# PAAD2024626
This single family home located at 950 C Green Springs Road, Hanover, PA 17331 is currently listed for sale by Berkshire Hathaway HomeServices Homesale Realty, with an asking price of $449,900. This property was built in 1989 and has 3 bedrooms and 3 full and 1 partial baths with 3150 sq. ft. C Green Springs Road is located in the BERWICK TOWNSHIP subdivision within the CONEWAGO VALLEY school district. Search BERWICK TOWNSHIP real estate on www.robyninrealestate.com today.