



BEDS3
BATHS3 full 1 partial
SQUARE FEET1,596
MLS#MDPG2218420
STATUSACTIVE
PROPERTY TYPEResidential - Townhouse
SUBDIVISIONWOODVIEW VILLAGE WEST
SCHOOLPRINCE GEORGES COUNTY PUBLIC SCHOOLS
Property Description
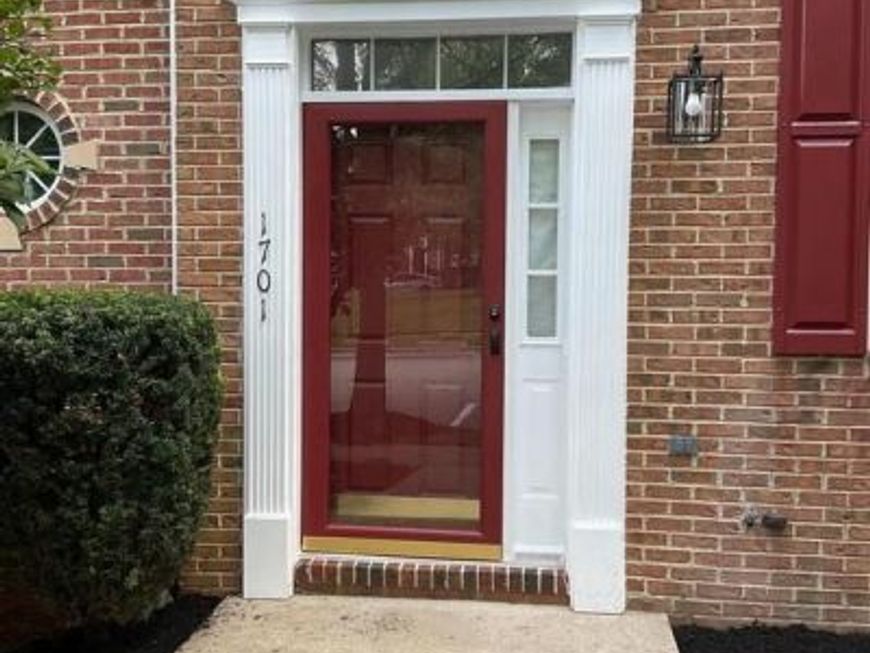
Rare Brick End-Unit | Spacious & Distinctive! This rarely available model offers the added benefits of an end unit, including extra windows, abundant natural light, and a greater sense of space and privacy. Featuring 3 bedrooms, 3.5 baths, and numerous updates, this home offers plenty of living space throughout. Enjoy beautiful hardwood floors, soaring ceilings, a cozy fireplace, and natural light on every level. The main living areas flow seamlessly to a private deck overlooking the fenced rear yard—perfect for relaxing or entertaining. The finished lower level features a large bonus room with oversized closets that can easily serve as a 4th bedroom, home office, gym, or recreation room, along with a separate laundry room and walkout to the spacious rear yard. Unbeatable location! Walk to Woodmore Towne Centre for shopping, dining, and entertainment. Just minutes from the Capital Beltway, with easy access to Washington, DC, Northern Virginia, Joint Base Andrews, and major commuter routes. Opportunities like this don't come along often! Schedule your tour today.
Property Features
Property Type: Residential - Townhouse
Basement: Yes
Basement: Connecting Stairway, Full, Fully Finished, Outside Entrance, Rear Entrance, Sump Pump, Walkout Level, Windows
Cooling: Central A/C
Fireplaces: 1
Fuel Type: Central
Heating: Central
Home Style: Traditional
Lot Size: 0.04 Acres
Stories: 3.0
Taxes: $5,802
Year Built: 2001
Feature Descriptions
Additional Structures: Above Grade, Below Grade
Exterior: Brick
HOA Fee: $95.00/Monthly
Lot Dimensions: 0.04 Acre(S)
Parking Features: Assigned
Sewer: Public Sewer
SQFT Above Finished: 1596
SQFT Total Finished: 1596
Structure Type: End of Row/Townhouse
Utilities: Electric Available, Natural Gas Available, Sewer Available
Water: Public
Local Schools
School District: PRINCE GEORGES COUNTY PUBLIC SCHOOLS
Listed By / Shown By
Listed By
Agency Name: Taylor Properties
Agency Phone: 3019702447
Shown By
Agent Name: Robyn Pottorff
Agent Phone: Cell: (717) 885-3023
Agency Title: Berkshire Hathaway HomeServices Homesale Realty

 First American
Estimate Your Payment
Estimated Payment
$ 1,714.43 per month $1,088.30 Principal & Interest $483.50 Property Tax $142.63 Homeowner's Insurance



 Corporate Office - 215 S Centerville Rd. Lancaster, PA 17603
| MLS# MDPG2218420
This townhouse located at , Bowie, MD 20721 is currently listed for sale with an asking price of $489,000. This property was built in 2001 and has 3 bedrooms and 3 full and 1 partial baths with 1596 sq. ft. is located in the WOODVIEW VILLAGE WEST subdivision within the PRINCE GEORGES COUNTY PUBLIC SCHOOLS school district. Search WOODVIEW VILLAGE WEST real estate on www.robyninrealestate.com today.